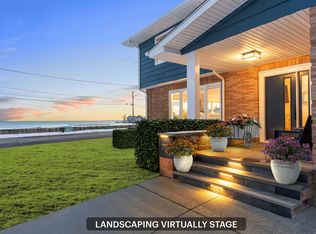
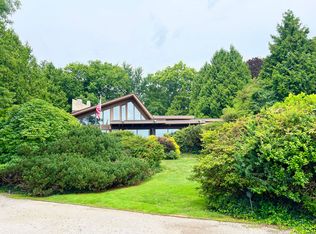
Turn your seaside dreams into realty in this turnkey home, where stunning sunrises greet you from a welcoming front yard, retreat to your private backyard sanctuary for ultimate relaxation, all set against a backdrop of panoramic ocean views-a constant invitation to explore the world's beauty. Designed by architects Hermann & Joncus, this contemporary-style home offers unobstructed ocean views stretching from Avery Point to Fisher's Island and Long Island Sound. With deeded beach rights directly across the street, sandy toes are just seconds away. The heart of this home unfolds as you step into a foyer transformed by three stories of glass, aerial ceilings and malleable light, softly diffused by a striking stone block wall, offering comfort to your family and friends. On the main level, a study - a flexible suite with ocean-views - provides a focused yet inspiring space for work or contemplation. Your fireplace living room is a perfect observatory to watch painted sunsets melt into the sea, fleets of sailboats racing, and ferries busily connecting distant shores. The recently updated gourmet kitchen with its high-end appliances flows effortlessly to your private deck and pool, perfect for quiet Sunday breakfasts or hosting celebrations that sparkle under the stars. Ascend the foyer stairs to the spacious primary suite, where each morning begins with ocean views from your private waterfront balcony evenings conclude in the spa-like ensuite featuring a whirlpool tub and steam shower. Three additional bedrooms plus a charming sea captain's loft provide versatile space for family and guests, while thoughtfully integrated storage throughout maintains an effortlessly uncluttered aesthetic. The impeccably maintained grounds, showcase established gardens and mature trees that create an enduring sense of serenity and coastal charm. Here, adventure lives at your doorstep. Discover exceptional dining that rivals any coastal resort, and find inspiration at Fort Trumbull, Eugene O'Neill Theater, Lyman Allyn Art Museum, Connecticut College, and more. Walk to the yacht club and set sail, or catch the train in town for spontaneous city escape to Boston or New York. This isn't just real estate- it's a launchpad for a life well-lived, where the ocean becomes your constant companion and where every window frames a new chapter of the story you've always dreamed of writing.
Sold for $1,180,000
Zillow last checked:
Listing updated:
Bought with:
Marc DeLise, RES.0758659
Coldwell Banker Realty
Source: Smart MLS,MLS#: 24113641
Price history
| Date | Event | Price |
|---|---|---|
| 9/19/2025 | Sold | $1,180,000-3.7%$356/sqft |
Source:  Smart MLS #24113641 Report a problem Smart MLS #24113641 Report a problem | ||
| 9/17/2025 | Pending sale | $1,225,000$369/sqft |
Source: Smart MLS #24113641 Report a problem | ||
| 7/30/2025 | Listed for sale | $1,225,000$369/sqft |
Source: Smart MLS #24113641 Report a problem | ||
| 7/22/2025 | Listing removed | $1,225,000$369/sqft |
Source: Smart MLS #24093087 Report a problem | ||
| 5/29/2025 | Listed for sale | $1,225,000+133.8%$369/sqft |
Source: Smart MLS #24093087 Report a problem | ||
| 7/22/2016 | Sold | $524,000-4.5%$158/sqft |
Source: Smart MLS #N10112451 Report a problem | ||
| 6/5/2016 | Pending sale | $548,888$166/sqft |
Source: Coldwell Banker Residential Brokerage - Old Lyme Office #N10112451 Report a problem | ||
| 3/26/2016 | Listed for sale | $548,888$166/sqft |
Source: Coldwell Banker Residential Brokerage - Old Lyme Office #N10112451 Report a problem | ||
| 3/21/2016 | Pending sale | $548,888$166/sqft |
Source: Coldwell Banker Residential Brokerage - Old Lyme Office #N10112451 Report a problem | ||
| 3/1/2016 | Price change | $548,888-15.5%$166/sqft |
Source: Coldwell Banker Residential Brokerage - Old Lyme Office #N10112451 Report a problem | ||
| 6/19/2015 | Price change | $649,900-7.1%$196/sqft |
Source: RE/MAX on the Bay #E10032582 Report a problem | ||
| 4/4/2015 | Listed for sale | $699,900-20%$211/sqft |
Source: RE/MAX on the Bay #E10032582 Report a problem | ||
| 10/9/2014 | Listing removed | $875,000$264/sqft |
Source: RE/MAX on the Bay #E278110 Report a problem | ||
| 7/21/2014 | Listed for sale | $875,000+580.9%$264/sqft |
Source: RE/MAX on the Bay #E278110 Report a problem | ||
| 11/22/1995 | Sold | $128,500$39/sqft |
Source: Public Record Report a problem | ||
Sell for more on Zillow
Get a Zillow Showcase℠ listing at no additional cost and you could sell for .
$1,273,000
2% more
+$25,460
With Zillow Showcase(estimated)
$1,298,460
