Newark Stunner! The appeal starts from the street with a BRAND new concrete driveway, fresh landscaping (including a mature Magnolia tree), and recently updated roof/siding/siding/windows. Classic colonial layout with a large front formal living room off the front hallway that leads back to the dining room, both rooms with original hardwood flooring. Off the dining room is an open-concept kitchen with a sunken family room. The kitchen boasts SS appliances, new tile flooring, a gas range, freshly painted cabinets, granite counters with a stacked-stone backsplash, and a sit-up bar overlooking the family room/fireplace. A convenient half bath rounds out the first floor, which is tucked off the family room by the garage door. The family room also offers French doors leading out to a massive rear deck and fully fenced in back yard. Upstairs is a large primary bedroom, complete with an en-suite, tiled, full bathroom and walk-in closet with built-in storage system. There are three, well-scaled, supplementary bedrooms, all of which share an updated hall bathroom with double vanity, tile flooring, and vessel sinks. Each bedroom has an overhead ceiling fan and original hardwood flooring. The basement is perfect for storage, and includes a French drain, updated electrical panel (200 AMP / 2020), gas furnace, and gas HW heater. On top of all these updates, a brand new paint job was just completed to make this home fully turn-key. Place this on your weekend tour, your buyers will not be disappointed!
Sold for $450,000
$450,000
919 Pickett Ln, Newark, DE 19711
4beds
2,000sqft
Single Family Residence
Built in 1968
7,841 Square Feet Lot
$415,400 Zestimate®
$225/sqft
$2,659 Estimated rent
Home value
$415,400
$390,000 - $440,000
$2,659/mo
Zestimate® history
Owner options
List your home for rent
$2,659/mo
Rent Zestimate®
Find your next renter with Zillow Rental Manager. Plus, with online applications, you can quickly screen prospective tenants – for free.
$2,659/mo
Rent Zestimate®
Refinance and save
$2,710/mo
Est. payment
Refinancing to a lower rate could help reduce your monthly payments and save thousands over the life of the loan.
$2,710/mo
Est. payment
Explore your selling options
Work with a Zillow partner agent
Leverage their expertise and Zillow's premium Showcase listings to get your home seen by more buyers.
Get startedList with your own agent
Get your home in front of millions of buyers by listing it on Zillow.
Learn how to do itSell it yourself
Take full control of how buyers see your home on Zillow by listing For Sale by Owner (FSBO).
List your homeWhat's special
Zillow last checked:
Listing updated:
Listed by:
Patrick Lorenz 302-429-4500,
Patterson-Schwartz - Greenville
Bought with:
Kevin Hobbs, 372369
RE/MAX Edge
Source: Bright MLS,MLS#: DENC2067798
Facts & features
Interior
Bedrooms & bathrooms
- Bedrooms: 4
- Bathrooms: 3
- Full bathrooms: 2
- 1/2 bathrooms: 1
- Main level bathrooms: 1
Rooms
- Room types: Living Room, Dining Room, Kitchen, Family Room
Basement
- Area: 0
Heating
- Forced Air, Natural Gas
Cooling
- Central Air, Electric
Appliances
- Included: Gas Water Heater
- Laundry: In Basement
Features
- Basement: Unfinished
- Number of fireplaces: 1
Interior area
- Total structure area: 2,000
- Total interior livable area: 2,000 sqft
- Finished area above ground: 2,000
- Finished area below ground: 0
Property
Parking
- Total spaces: 2
- Parking features: Built In, Attached, Driveway
- Attached garage spaces: 1
- Uncovered spaces: 1
Accessibility
- Accessibility features: None
Features
- Levels: Two
- Stories: 2
- Patio & porch: Deck
- Exterior features: Sidewalks, Street Lights
- Pool features: None
- Fencing: Privacy,Wood
Lot
- Size: 7,841 Square Feet
Details
- Additional structures: Above Grade, Below Grade
- Parcel number: 18024.00055
- Zoning: RD
- Special conditions: Standard
Construction
Type & style
- Home type: SingleFamily
- Architectural style: Colonial
- Property subtype: Single Family Residence
Materials
- Frame
- Foundation: Block
Condition
- New construction: No
- Year built: 1968
Utilities & green energy
- Sewer: Public Sewer
- Water: Public
Community & HOA
Community
- Subdivision: Cherry Hill
HOA
- Has HOA: No
Location
- Region: Newark
Financial & listing details
- Price per square foot: $225/sqft
- Tax assessed value: $75,400
- Annual tax amount: $3,281
- Date on market: 9/5/2024
- Listing agreement: Exclusive Right To Sell
- Inclusions: Kitchen Appliances, Washer / Dryer
- Exclusions: Ring Doorbell
- Ownership: Fee Simple
Price history
| Date | Event | Price |
|---|---|---|
| 10/7/2024 | Sold | $450,000+12.5%$225/sqft |
Source:  Bright MLS #DENC2067798 Report a problem Bright MLS #DENC2067798 Report a problem | ||
| 9/9/2024 | Pending sale | $399,900$200/sqft |
Source: Bright MLS #DENC2067798 Report a problem | ||
| 9/5/2024 | Listed for sale | $399,900+132.5%$200/sqft |
Source: Bright MLS #DENC2067798 Report a problem | ||
| 12/20/2014 | Sold | $172,000-1.7%$86/sqft |
Source: Agent Provided Report a problem | ||
| 7/19/2014 | Price change | $175,000-37.5%$88/sqft |
Source: Key Realty #6405952 Report a problem | ||
| 6/14/2014 | Listed for sale | $280,000+1.8%$140/sqft |
Source: Key Realty #6405952 Report a problem | ||
| 3/27/2007 | Sold | $275,000$138/sqft |
Source: Public Record Report a problem | ||
Public tax history
| Year | Property taxes | Tax assessment |
|---|---|---|
| 2025 | -- | $430,600 +471.1% |
| 2024 | $2,794 +2.5% | $75,400 |
| 2023 | $2,727 +1.1% | $75,400 |
| 2022 | $2,697 +2.6% | $75,400 |
| 2021 | $2,628 +3% | $75,400 |
| 2020 | $2,553 +14.1% | $75,400 |
| 2019 | $2,238 +5.5% | $75,400 |
| 2017 | $2,121 +0.3% | $75,400 |
| 2016 | $2,115 | $75,400 |
| 2015 | $2,115 +11.6% | $75,400 |
| 2014 | $1,896 | $75,400 |
| 2013 | -- | $75,400 |
| 2012 | -- | $75,400 |
| 2011 | -- | $75,400 |
| 2010 | -- | $75,400 |
| 2009 | -- | $75,400 |
| 2008 | -- | $75,400 |
| 2007 | -- | $75,400 |
| 2006 | -- | $75,400 |
| 2005 | -- | $75,400 |
| 2004 | -- | $75,400 |
| 2003 | -- | $75,400 |
| 2002 | -- | $75,400 |
| 2001 | -- | $75,400 |
Find assessor info on the county website
Neighborhood: Cherry Hill
Nearby homes
- $388,0004 bd2 ba2k sqft921 Pickett Ln, Newark, DE 19711Off Market
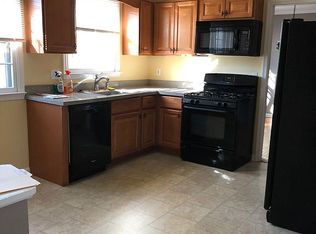
- $393,9004 bd2 ba1.9k sqft917 Pickett Ln, Newark, DE 19711Off Market
- $453,5004 bd2 ba2.5k sqft923 Pickett Ln, Newark, DE 19711Off Market
- $335,8003 bd2 ba1.3k sqft1314 Barksdale Rd, Newark, DE 19711Off Market
- $297,8003 bd1 ba1k sqft915 Pickett Ln, Newark, DE 19711Off Market
- $336,2003 bd1 ba1.6k sqft1312 Barksdale Rd, Newark, DE 19711Off Market
- $312,8003 bd1 ba1.3k sqft1316 Barksdale Rd, Newark, DE 19711Off Market
- $425,8004 bd3 ba2.6k sqft916 Pickett Ln, Newark, DE 19711Off Market
Nearby schools
GreatSchools rating
- 7/10Downes (John R.) Elementary SchoolGrades: K-5Distance: 0.3 mi
- 3/10Shue-Medill Middle SchoolGrades: 6-8Distance: 4.1 mi
- 3/10Newark High SchoolGrades: 9-12Distance: 2.1 mi
Schools provided by the listing agent
- District: Christina
Source: Bright MLS. This data may not be complete. We recommend contacting the local school district to confirm school assignments for this home.
Get a cash offer in 3 minutes
Find out how much your home could sell for in as little as 3 minutes with a no-obligation cash offer.
Estimated market value
$415,400
Get a cash offer in 3 minutes
Find out how much your home could sell for in as little as 3 minutes with a no-obligation cash offer.
Estimated market value
$415,400
- Delaware
- New Castle County
- Newark
- 19711
- Cherry Hill
- 919 Pickett Ln
Nearby cities
Nearby neighborhoods
Nearby zip codes
Other Newark Topics
