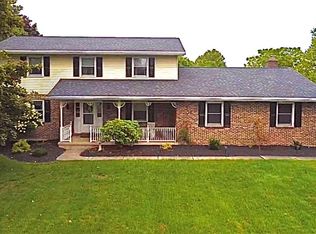
Completely remodeled from top to bottom, this stunning 4-bedroom, 2.5-bath home is move-in ready and offers beautifully updated living space on a picturesque 1-acre lot in Moore Township. Every detail has been thoughtfully renovated, combining modern finishes with timeless appeal. Step inside to discover gorgeous hardwood flooring, an abundance of natural light from all NEW windows in the main house and a spacious, functional layout designed for today's lifestyle. One of the four bedrooms is conveniently located on the first floor and includes its own private updated full bathroom, making it ideal for guests, multi-generational living, or a private home office. The former two-car garage has been professionally converted into additional finished living space, creating endless possibilities for a family room, playroom, or recreation area, highlighted by a fireplace with a NEW insert that creates the perfect place to gather on cooler evenings. The beautifully remodeled kitchen features elegant QUARTZ countertops, ample cabinetry, and plenty of workspace for cooking and entertaining. An unfinished basement provides abundant storage or the opportunity to create additional living space in the future. Major improvements provide peace of mind, including a NEW roof on both the house and converted garage, NEW windows, NEW vinyl siding, a NEW basement steel door, a NEW exterior staircase from the basement, NEWLY re-insulated basement, a NEW well pump and pressure tank, and a recently pumped septic system. Enjoy year-round comfort with NEW efficient mini-splits for A/C along with a NEW energy-efficient all-electric ductless heat pump system for heating and cooling. The exterior features an attractive brick front accented by NEW low-maintenance vinyl siding, all situated on a beautiful 1-acre lot offering plenty of space for outdoor enjoyment, gardening, or entertaining. The property is accessed by a shared private road with a recorded easement in place. If you've been searching for a home where virtually everything has already been done, this exceptional property delivers the perfect combination of modern updates, generous living space, and a desirable country setting with convenient access to major routes, shopping, and local amenities.
Pending
$549,900
919 Point Phillips Rd, Bath, PA 18014
4beds
2,473sqft
Single Family Residence
Built in 1967
0.94 Acres Lot
$537,900 Zestimate®
$222/sqft
$-- HOA
What's special
Elegant quartz countertopsAttractive brick frontNew vinyl sidingNew windowsLow-maintenance vinyl sidingBeautifully updated living spaceNewly re-insulated basement
- 45 days
- 972
- 44
Zillow last checked:
Listing updated:
Listed by:
Melanie Onesto 610-248-1394,
Howard Hanna TheFrederickGroup 610-398-0411,
Maribeth DeGuiseppi 484-788-4346,
Howard Hanna TheFrederickGroup
Source: GLVR,MLS#: 781516 Originating MLS: Lehigh Valley MLS
Originating MLS: Lehigh Valley MLSFacts & features
Interior
Bedrooms & bathrooms
- Bedrooms: 4
- Bathrooms: 3
- Full bathrooms: 2
- 1/2 bathrooms: 1
Primary bedroom
- Description: First floor primary bedroom with full bath, brick accent wall, hardwood floors, access to outside.
- Level: First
- Dimensions: 18.00 x 14.00
Bedroom
- Description: Newly refinished hardwood floors, ceiling fan
- Level: Second
- Dimensions: 14.00 x 14.00
Bedroom
- Description: Newly refinished hardwood floors, walk in closet, ceiling fan
- Level: Second
- Dimensions: 16.00 x 15.00
Bedroom
- Description: Newly refinished hardwood floors, ceiling fan
- Level: Second
- Dimensions: 14.00 x 13.00
Primary bathroom
- Description: Fully updated tile bath, walk in shower, tile floors
- Level: First
- Dimensions: 8.00 x 6.00
Dining room
- Description: New tile floors, off kitchen, lots of light, ceiling fan
- Level: First
- Dimensions: 12.00 x 11.00
Family room
- Description: Oversized room with luxury vinyl plank flooring, fire place insert, access to backyard
- Level: First
- Dimensions: 21.00 x 22.00
Other
- Description: Fully updated tub/shower, double sink, tile bath and floors
- Level: Second
- Dimensions: 9.00 x 6.00
Half bath
- Description: Fully updated
- Level: First
- Dimensions: 4.00 x 6.00
Kitchen
- Description: Fully updated, Quartz countertops, newer appliances, new tile floors
- Level: First
- Dimensions: 12.00 x 14.00
Laundry
- Description: Conveniently located on 2nd floor, refinished hardwood floors
- Level: Second
- Dimensions: 8.00 x 11.00
Living room
- Description: Newly refinished hardwood floors
- Level: First
- Dimensions: 23.00 x 15.00
Heating
- Electric, Heat Pump
Cooling
- Ductless
Appliances
- Included: Dryer, Dishwasher, Electric Oven, Electric Range, Electric Water Heater, Microwave, Refrigerator, Washer
- Laundry: Washer Hookup, Dryer Hookup, Upper Level
Features
- Dining Area, Eat-in Kitchen, Kitchen Island
- Flooring: Hardwood, Luxury Vinyl, Luxury VinylPlank, Tile
- Basement: Full,Walk-Out Access
- Has fireplace: Yes
- Fireplace features: Insert, Family Room
Interior area
- Total interior livable area: 2,473 sqft
- Finished area above ground: 2,473
- Finished area below ground: 0
Property
Parking
- Parking features: Off Street
Features
- Stories: 2
- Patio & porch: Covered, Porch
- Exterior features: Porch, Shed
Lot
- Size: 0.94 Acres
Details
- Additional structures: Shed(s)
- Parcel number: G5246B0520
- Zoning: Rural
- Special conditions: None
Construction
Type & style
- Home type: SingleFamily
- Architectural style: Colonial
- Property subtype: Single Family Residence
Materials
- Brick, Vinyl Siding
- Roof: Asphalt,Fiberglass
Condition
- Unknown
- Year built: 1967
Utilities & green energy
- Electric: Circuit Breakers
- Sewer: Septic Tank
- Water: Well
Community & HOA
Community
- Subdivision: Not in Development
Location
- Region: Bath
Financial & listing details
- Price per square foot: $222/sqft
- Tax assessed value: $64,300
- Annual tax amount: $4,971
- Date on market: 8/5/2026
- Ownership type: Fee Simple
Estimated market value
$537,900
$511,000 - $565,000
$2,876/mo
Price history
| Date | Event | Price |
|---|---|---|
| 9/12/2026 | Pending sale | $549,900$222/sqft |
Source:  GLVR #781516 Report a problem GLVR #781516 Report a problem | ||
| 8/8/2026 | Listed for sale | $549,900+587.4%$222/sqft |
Source: GLVR #781516 Report a problem | ||
| 10/13/2023 | Sold | $80,000$32/sqft |
Source: Public Record Report a problem | ||
Public tax history
| Year | Property taxes | Tax assessment |
|---|---|---|
| 2026 | $4,972 +3% | $64,300 |
| 2025 | $4,827 +3.5% | $64,300 |
| 2024 | $4,662 | $64,300 |
| 2023 | $4,662 | $64,300 |
| 2022 | $4,662 +514.5% | $64,300 |
| 2021 | $759 | $64,300 |
| 2020 | $759 | $64,300 |
| 2018 | $759 | $64,300 |
| 2017 | -- | $64,300 |
| 2016 | -- | $64,300 |
| 2015 | -- | $64,300 |
| 2014 | -- | $64,300 |
| 2013 | -- | $64,300 |
| 2012 | -- | $64,300 |
| 2011 | -- | $64,300 |
| 2010 | -- | $64,300 |
| 2004 | -- | $64,300 |
| 2003 | -- | $64,300 |
| 2002 | -- | $64,300 |
| 2000 | -- | $64,300 |
Find assessor info on the county website
Monthly payment
Est. payment
Payment breakdown
Explore the cost of this home by adjusting the details. Changes won't be saved.Climate risks
Neighborhood: 18014
Nearby schools
Schools provided by the listing agent
- High: Northampton
- District: Northampton
Source: GLVR. This data may not be complete. We recommend contacting the local school district to confirm school assignments for this home.
Similar homes
- $625,0003 bd3 ba3.2k sqft947 Tamenend Rd, Bath, PA 18014For Sale
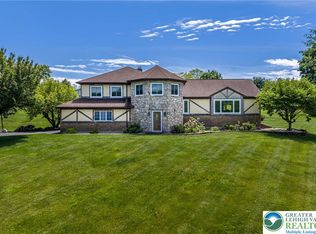 MLS ID #779516, Fred Hutterer Jr., Keller Williams Northampton. GLVR
 - $622,9003 bd3 ba2.1k sqft2448 Keeler Rd, Bath, PA 18014For Sale
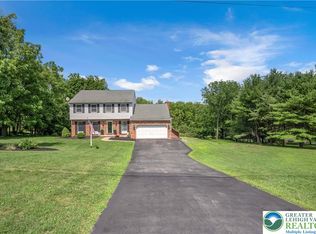 MLS ID #782073, Jason R. Kocsis, Home Team Real Estate. GLVR
 - $575,0003 bd3 ba2.6k sqft175 Balsam Way, Palmerton, PA 18071For Sale
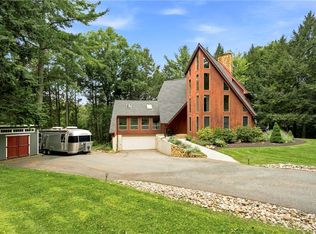 MLS ID #784604, Christina Acerra, BHHS Fox & Roach Center Valley. GLVR
 - $589,9003 bd3 ba2.3k sqft634 Gladys Dr, Nazareth, PA 18064For Sale
 MLS ID #782388, Robert J Miklas, Miklas Realty. GLVR
