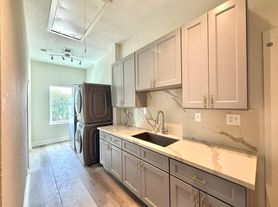
Rare opportunity in Galveston's Historic Downtown District, directly facing UTMB and within walking distance to the hospital! This beautifully remodeled 4-bedroom, 2-bath home combines historic Galveston charm with modern comfort and a unique wheelchair-accessible design. The home was custom-built with accessibility in mind, featuring a wheelchair ramp, extra-wide doors and wider hallways for easier mobility throughout. Inside you'll find brand-new luxury vinyl plank flooring new windows, fresh texture and paint, central HVAC and a convenient indoor laundry area. Situated on an extra-large lot, the property also includes a detached 1-car garage with access from both the street and back alley providing additional parking and convenience. With UTMB directly across the way, Galveston Downtown and easy access to restaurants, shopping, the Strand, and the Seawall, this is a truly unique rental offering space, accessibility, location and convenience. Washer, Dryer and Refrigerator Included
Copyright notice - Data provided by HAR.com 2022 - All information provided should be independently verified.
House for rent
$2,800/moFees may apply
919 Postoffice, Galveston, TX 77550
4beds
1,421sqft
Price may not include required fees and charges. Learn more|
Singlefamily
Available now
Air conditioner, electric
Electric dryer hookup laundry
1 Parking space parking
Electric, natural gas
What's special
New windowsExtra-large lotCentral hvacFresh texture and paintConvenient indoor laundry areaWider hallwaysExtra-wide doors
- 4 days |
- -- |
- -- |
Zillow last checked:
Listing updated:
Travel times

Let’s turn your rent into credit progress
Build credit history with every on-time payment and get credit for the payment you’re already making.
Facts & features
Interior
Bedrooms & bathrooms
- Bedrooms: 4
- Bathrooms: 2
- Full bathrooms: 2
Rooms
- Room types: Formal Dining, Formal Living, Living/Dining Combo, Utility Room
Heating
- Electric, Natural Gas
Cooling
- Air Conditioner, Electric
Appliances
- Included: Dishwasher, Dryer, Garbage Disposal, Gas Oven, Gas Range, Microwave Oven, Refrigerator, Washer
- Laundry: Electric Dryer Hookup, In Unit, Washer Hookup
Features
- Ceiling Fan(s), Walk-In Closet(s)
- Flooring: Tile, Vinyl
Interior area
- Total interior livable area: 1,421 sqft
Property
Parking
- Total spaces: 1
- Parking features: Detached
- Details: Contact manager
Features
- Stories: 1
- Exterior features: Walk-In Closet(s)
Lot
- Features: Back Yard, Cleared
Details
- Parcel number: 350504290003000
Construction
Type & style
- Home type: SingleFamily
- Architectural style: Traditional
- Property subtype: SingleFamily
Condition
- Year built: 2013
Community & HOA
Location
- Region: Galveston
Financial & listing details
- Lease term: Long Term,12 Months,Section 8
Nearby apartments for rent


Price history
| Date | Event | Price |
|---|---|---|
| 8/30/2026 | Listed for rent | $2,800+55.6%$2/sqft |
Source:  HAR #67775609 Report a problem HAR #67775609 Report a problem | ||
| 12/12/2020 | Listing removed | $1,800$1/sqft |
Source: Keller Williams Clear Lake/NASA #10556633 Report a problem | ||
| 10/30/2020 | Price change | $1,800-5.3%$1/sqft |
Source: Keller Williams Realty #10556633 Report a problem | ||
| 9/4/2020 | Listed for rent | $1,900+11.8%$1/sqft |
Source: Keller Williams Realty #10556633 Report a problem | ||
| 4/25/2018 | Listing removed | $1,700$1/sqft |
Source: RE/MAX SPACE CENTER-CLEAR LAKE #72318158 Report a problem | ||
| 3/18/2018 | Listed for rent | $1,700$1/sqft |
Source: RE/MAX Space Center-Clear Lake #72318158 Report a problem | ||
Neighborhood: East End
Nearby schools
GreatSchools rating
- NAAustin Middle SchoolGrades: 5-6Distance: 0.8 mi
- 5/10AIM College & Career PrepGrades: 8-12Distance: 3.1 mi
- 5/10Ball High SchoolGrades: 9-12Distance: 2.5 mi


