Be the first to live in this beautiful, never-lived-in 3-br, 2.5-ba craftsman style townhome, perfectly located in a quiet, private setting yet just minutes from everything you need! Features gray shaker cabinets, tile backsplash, large quartz island stainless steel appliances and gas stove including refrigerator and washer and dryer! The kitchen is open to the breakfast room and spacious great room. also features a private patio for relaxing evenings and attached garage for parking and storage! This cozy low maintenance home has so much to offer with energy-efficient features & low-maintenance design. Tyger River Park is 1.1 miles away and offers a playground, splash pad, picnic shelters, walking trail and lots of other amenities. All this and located in highly desirable School District 5!
Sold co op non member
$208,500
919 Powder Creek Dr, Reidville, SC 29375
3beds
1,470sqft
Townhouse
Built in 2024
0.4 Acres Lot
$207,000 Zestimate®
$142/sqft
$1,802 Estimated rent
Home value
$207,000
$193,000 - $224,000
$1,802/mo
Zestimate® history
Owner options
List your home for rent
$1,802/mo
Rent Zestimate®
Find your next renter with Zillow Rental Manager. Plus, with online applications, you can quickly screen prospective tenants – for free.
$1,802/mo
Rent Zestimate®
Refinance and save
$1,106/mo
Est. payment
Refinancing to a lower rate could help reduce your monthly payments and save thousands over the life of the loan.
$1,106/mo
Est. payment
Explore your selling options
Work with a Zillow partner agent
Leverage their expertise and Zillow's premium Showcase listings to get your home seen by more buyers.
Get startedList with your own agent
Get your home in front of millions of buyers by listing it on Zillow.
Learn how to do itSell it yourself
Take full control of how buyers see your home on Zillow by listing For Sale by Owner (FSBO).
List your homeWhat's special
Attached garagePrivate patioQuiet private settingSpacious great roomLarge quartz islandStainless steel appliancesGas stove
Zillow last checked:
Listing updated:
Listed by:
Sara Suarez 864-205-7877,
C 21 Blackwell & Co
Bought with:
Non-MLS Member
NON MEMBER
Source: SAR as distributed by MLS GRID,MLS#: 328704
Facts & features
Interior
Bedrooms & bathrooms
- Bedrooms: 3
- Bathrooms: 3
- Full bathrooms: 2
- 1/2 bathrooms: 1
Rooms
- Room types: Breakfast Area
Primary bedroom
- Level: Second
- Area: 166.8
- Dimensions: 13.9x12
Bedroom 2
- Level: Second
- Area: 116.55
- Dimensions: 10.5x11.1
Bedroom 3
- Level: Second
- Area: 106.05
- Dimensions: 10.5x10.1
Breakfast room
- Level: 9.10x11
- Dimensions: 1
Great room
- Level: First
- Area: 163.08
- Dimensions: 10.8x15.1
Kitchen
- Level: First
- Area: 182.07
- Dimensions: 11.9x15.3
Laundry
- Level: Second
Heating
- Forced Air, Gas - Natural
Cooling
- Central Air, Electricity
Appliances
- Included: Gas Cooktop, Dishwasher, Disposal, Dryer, Microwave, Gas Oven, Refrigerator, Washer, Electric Water Heater
- Laundry: 2nd Floor, Electric Dryer Hookup, Walk-In, Washer Hookup
Features
- Attic Stairs Pulldown, Ceiling - Smooth, Solid Surface Counters, Open Floorplan, Pantry
- Flooring: Carpet, Luxury Vinyl
- Windows: Tilt-Out, Window Treatments
- Has basement: No
- Attic: Pull Down Stairs,Storage
- Has fireplace: No
Interior area
- Total interior livable area: 1,470 sqft
- Finished area above ground: 1,470
- Finished area below ground: 0
Property
Parking
- Total spaces: 1
- Parking features: Attached, Attached Garage
- Attached garage spaces: 1
Features
- Levels: Two
- Patio & porch: Patio
Lot
- Size: 0.4 Acres
- Features: Level
- Topography: Level
Details
- Parcel number: 5361205448
- Special conditions: None
Construction
Type & style
- Home type: Townhouse
- Architectural style: Craftsman,Traditional
- Property subtype: Townhouse
Materials
- Vinyl Siding
- Foundation: Slab
- Roof: Architectural
Condition
- New construction: Yes
- Year built: 2024
Details
- Builder name: Lennar
Utilities & green energy
- Electric: Duke
- Gas: PNG
- Sewer: Private Sewer
- Water: Public, SWD
Community & HOA
Community
- Features: Lawn
- Security: Smoke Detector(s), Security System
- Subdivision: Gaston Towns
HOA
- Has HOA: Yes
- Amenities included: Street Lights
- Services included: Lawn Service
- HOA fee: $120 monthly
Location
- Region: Reidville
Financial & listing details
- Price per square foot: $142/sqft
- Tax assessed value: $61,000
- Annual tax amount: $1,200
- Date on market: 9/13/2025
Price history
| Date | Event | Price |
|---|---|---|
| 11/14/2025 | Sold | $208,500+1.2%$142/sqft |
Source:  SAR as distributed by MLS GRID #328704 Report a problem SAR as distributed by MLS GRID #328704 Report a problem | ||
| 10/16/2025 | Pending sale | $205,999$140/sqft |
Source: SAR as distributed by MLS GRID #328704 Report a problem | ||
| 9/23/2025 | Price change | $205,999-0.9%$140/sqft |
Source:  Greater Greenville AOR #1569343 Report a problem Greater Greenville AOR #1569343 Report a problem | ||
| 9/13/2025 | Listed for sale | $207,900+9.4%$141/sqft |
Source: SAR as distributed by MLS GRID #328704 Report a problem | ||
| 1/28/2025 | Sold | $189,999$129/sqft |
Source: Public Record Report a problem | ||
Public tax history
| Year | Property taxes | Tax assessment |
|---|---|---|
| 2025 | -- | $2,440 +1352.4% |
| 2024 | $63 | $168 |
Find assessor info on the county website
Neighborhood: 29375
Nearby homes
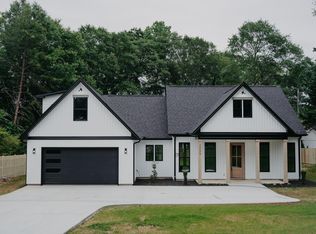
- $470,0003 bd3 ba2.1k sqft2095 Duncan Reidville Rd, Reidville, SC 29375Sold
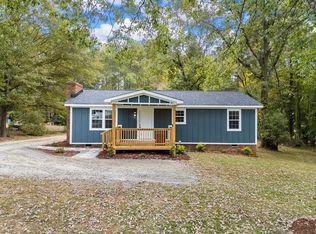
- $223,0003 bd1 ba1.1k sqft6779 Reidville Rd, Woodruff, SC 29388Sold
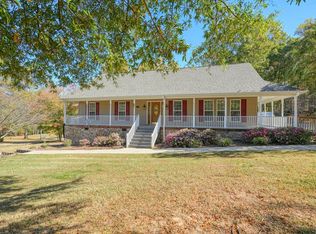
- $435,0003 bd2 ba1.9k sqft245 Gaston Dr, Reidville, SC 29375Sold
- $315,2003 bd2 ba2.1k sqft208 W Camelton Dr, Reidville, SC 29375Off Market
- $395,0004 bd3 ba3k sqft128 E Farrell Dr, Reidville, SC 29375Sold
- $253,4003 bd2 ba1.4k sqft148 E Farrell Dr, Reidville, SC 29375Off Market
- $310,6004 bd2 ba2k sqft216 W Camelton Dr, Reidville, SC 29375Off Market
- $355,0003 bd2 ba2k sqft838 Wild Orchard Ln, Reidville, SC 29388For Sale
- $215,0003 bd3 ba1.4k sqft824 Harper St, Reidville, SC 29375Sold
Nearby schools
GreatSchools rating
- 10/10Reidville Elementary SchoolGrades: PK-5Distance: 0.4 mi
- 9/10Florence Chapel Middle SchoolGrades: 6-8Distance: 3.4 mi
- 6/10James Byrnes Freshman AcademyGrades: 9Distance: 4.6 mi
Schools provided by the listing agent
- Elementary: 5-Reidville
- Middle: 5-Florence Chapel
- High: 5-Byrnes High
Source: SAR as distributed by MLS GRID. This data may not be complete. We recommend contacting the local school district to confirm school assignments for this home.
Get a cash offer in 3 minutes
Find out how much your home could sell for in as little as 3 minutes with a no-obligation cash offer.
Estimated market value
$207,000
Get a cash offer in 3 minutes
Find out how much your home could sell for in as little as 3 minutes with a no-obligation cash offer.
Estimated market value
$207,000
- South Carolina
- Spartanburg County
- Reidville
- 29375
- 919 Powder Creek Dr
Nearby cities
Nearby zip codes
Other Reidville Topics
