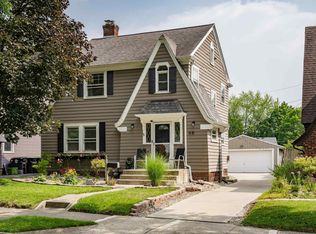
Discover the quaint charm that this all-brick, English Tudor home at 919 Prange Drive has to offer! This divine 3 bedroom, 1.5 bathroom house offers an opportunity to secure a home in the coveted Southwood Park neighborhood, tailored to meet the discerning tastes of the luxury buyer looking for a home filled with character at an affordable price point. The recently painted interior showcases a remodeled kitchen, complemented with a tile backsplash. All four stainless steel kitchen appliances are included. The gas fireplace in the living room adds a touch of cozy elegance. The partially finished basement with built-in speakers features new laminate plank flooring and includes a wet bar with a mini-refrigerator that stays. A gas dryer and a new washer this year stay with the home and add to the home's convenience. The water heater is rented at just $23.42/month and can be continued by the future buyer. The exterior is equally impressive. A recently redone deck and some new fencing create a cozy backyard retreat, perfect for unwinding and entertaining. Since last sold, the stone path and edging along the garage are new, adding an extra touch of refinement and functionality to the back yard. With an annual HOA of just $59, this property offers an unparalleled combination of luxury, privacy, and value. Act now to secure this unique home that meets your needs in Fort Wayne, Indiana’s ever-popular ‘07!
Closed
Street View
Zillow last checked:
Listing updated:
Bought with:
Evan Riecke, RB16000665
Encore Sotheby's International Realty
Source: IRMLS,MLS#: 202411253
Price history
| Date | Event | Price |
|---|---|---|
| 5/13/2024 | Sold | $275,000 |
Source:  IRMLS #202411253 Report a problem IRMLS #202411253 Report a problem | ||
| 4/6/2024 | Pending sale | $275,000+5.8% |
Source: IRMLS #202411253 Report a problem | ||
| 4/6/2024 | Listed for sale | $260,000+44.5% |
Source: IRMLS #202411253 Report a problem | ||
| 10/4/2019 | Sold | $179,900$97/sqft |
Source: Agent Provided Report a problem | ||
| 8/30/2019 | Listed for sale | $179,900+44%$97/sqft |
Source: CENTURY 21 Bradley Realty, Inc. #201937322 Report a problem | ||
| 12/29/2015 | Sold | $124,900$67/sqft |
Source: Agent Provided Report a problem | ||
| 11/10/2015 | Price change | $124,900-3.8%$67/sqft |
Source: Anthony REALTORS #201542452 Report a problem | ||
| 10/23/2015 | Price change | $129,900-3.7%$70/sqft |
Source: Anthony REALTORS #201542452 Report a problem | ||
| 9/23/2015 | Price change | $134,900-3.6%$73/sqft |
Source: Anthony REALTORS #201542452 Report a problem | ||
| 9/4/2015 | Listed for sale | $139,900+71.7%$75/sqft |
Source: Anthony REALTORS #201542452 Report a problem | ||
| 4/4/2015 | Listing removed | -- |
Source: Auction.com Report a problem | ||
| 3/19/2015 | Listed for sale | -- |
Source: Auction.com Report a problem | ||
| 3/2/2015 | Sold | $81,481-31.2%$44/sqft |
Source: Public Record Report a problem | ||
| 5/29/2008 | Listing removed | $118,500$64/sqft |
Source: RE/MAX of Indiana #FW2806846 Report a problem | ||
| 5/16/2008 | Listed for sale | $118,500$64/sqft |
Source: RE/MAX of Indiana #FW2806846 Report a problem | ||

Sell for more on Zillow
Get a Zillow Showcase℠ listing at no additional cost and you could sell for .
$296,600
2% more
+$5,932
With Zillow Showcase(estimated)
$302,532
