Skip main navigation
Sold for $1,120,000
  • $1,120,000

    919 Quincy St NW, Washington, DC 20011

    4beds
    2,070sqft
    Townhouse
    Built in 1912
    1,742 Square Feet Lot
    $1,119,700 Zestimate®
    $541/sqft
    $4,974 Estimated rent

    Home value

    $1,119,700

    $1.06M - $1.18M

    $4,974/mo

    Zestimate® history
    Loading
    Loading...

    Owner options

    List your home for rent

    $4,974/mo

    Rent Zestimate®

    Find your next renter with Zillow Rental Manager. Plus, with online applications, you can quickly screen prospective tenants – for free.

    Learn more

    $4,974/mo

    Rent Zestimate®

    Refinance and save

    $5,342/mo

    Est. payment

    Refinancing to a lower rate could help reduce your monthly payments and save thousands over the life of the loan.

    See today's rates

    $5,342/mo

    Est. payment

    Explore your selling options

    Work with a Zillow partner agent

    Leverage their expertise and Zillow's premium Showcase listings to get your home seen by more buyers.

    Get started

    List with your own agent

    Get your home in front of millions of buyers by listing it on Zillow.

    Learn how to do it

    Sell it yourself

    Take full control of how buyers see your home on Zillow by listing For Sale by Owner (FSBO).

    List your home

    What's special

    Fully finished lower levelFourth bedroomGenerously sized bedroomsOriginal exposed brickLaundry areaBeautiful backyardBeautiful wallpaper
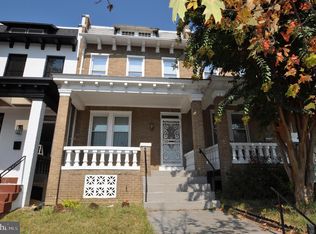
    Welcome home to 919 Quincy St NW, an exquisitely reimagined Wardman style rowhome that seamlessly blends timeless architecture with elevated modern design. Step off of your charming front porch with swing and into a light-filled, open-concept layout featuring original exposed brick. The generous living room is highlighted by custom built in shelving and leads to a spacious dining room that features beautiful wallpaper and light fixture. Just beyond is a large kitchen that features stainless steel appliances, quartz counter tops, a coffee nook and a large peninsula with casual seating. Step out of the kitchen into a beautiful backyard that features a stone patio, grass area and off-street parking with garage door. A powder room rounds out the main level. The upper level hosts a luxurious primary suite with more original exposed brick, seating area and a large custom closet. The ensuite bath boasts a double vanity with a glass-enclosed stall shower. Two additional generously sized bedrooms and a stylish hall bathroom with bathtub complete the upper level. The fully finished lower level adds exceptional versatility, complete with a spacious family room featuring a built in bar with wine cooler. The homes fourth bedroom is located here and is currently utilized as a workout space, but could easily serve as an office or guest room. The third full bath and laundry area are also located on the lower floor. Ideally located in the heart of Petworth, the home is on the same block as the Petworth metro station and convenient to several bust stops. Multiple grocery stores are within walking distance and it is just a few minutes from amazing dining options in Park View and on 14th street like St. Vincent Wine Bar, Little Cocos and Midlands. Quick access to Rock Creek Park and local Upshur park make this an amazing location and one that is not to be missed.

    Zillow last checked:

    Listing updated:

    Listed by:

    Lyndsi Armenio 202-534-9397,

    Douglas Elliman of Metro DC, LLC - Washington,

    Co-Listing Agent: Matthew Windsor 240-210-4350,

    Douglas Elliman of Metro DC, LLC - Washington

    Bought with:

    Imouranan Diallo, SP40000027

    Samson Properties

    Source: Bright MLS,MLS#: DCDC2256694MLS Logo

    Facts & features

    Interior

    Bedrooms & bathrooms
    • Bedrooms: 4
    • Bathrooms: 4
    • Full bathrooms: 3
    • 1/2 bathrooms: 1
    • Main level bathrooms: 1
    Basement
    • Area: 594
    Heating
    • Forced Air, Natural Gas
    Cooling
    • Central Air, Electric
    Appliances
    • Included: Gas Water Heater
    Features
    • Basement: Finished,Rear Entrance
    • Has fireplace: No
    Interior area
    • Total structure area: 2,070
    • Total interior livable area: 2,070 sqft
    • Finished area above ground: 1,476
    • Finished area below ground: 594

    Property

    Parking
    • Total spaces: 1
    • Parking features: Off Street
    Accessibility
    • Accessibility features: None
    Features
    • Levels: Three
    • Stories: 3
    • Pool features: None
    Lot
    • Size: 1,742 sqft
    • Features: Chillum-Urban Land Complex
    Details
    • Additional structures: Above Grade, Below Grade
    • Parcel number: 2905//0019
    • Zoning: RESIDENTIAL
    • Special conditions: Standard

    Construction

    Type & style
    • Home type: Townhouse
    • Architectural style: Federal
    • Property subtype: Townhouse
    Materials
    • Brick
    • Foundation: Block, Concrete Perimeter
    Condition
    • New construction: No
    • Year built: 1912

    Utilities & green energy

    • Sewer: Public Sewer
    • Water: Public
    • Utilities for property: Natural Gas Available

    Community & neighborhood

    Location
    • Region: Washington
    • Subdivision: Petworth

    Other

    Other facts
    • Listing agreement: Exclusive Right To Sell
    • Ownership: Fee Simple

    Price history

    DateEventPrice
    6/17/2026Sold$1,120,000-0.4%$541/sqft
    Source: Bright MLS #DCDC2256694 Report a problem
    5/5/2026Pending sale$1,125,000$543/sqft
    Source: Douglas Elliman #DCDC2256694 Report a problem
    5/5/2026Contingent$1,125,000$543/sqft
    Source: Bright MLS #DCDC2256694 Report a problem
    4/16/2026Listed for sale$1,125,000+2.7%$543/sqft
    Source: Bright MLS #DCDC2256694 Report a problem
    12/9/2023Listing removed--
    Source: Bright MLS #DCDC2018650 Report a problem
    12/8/2021Sold$1,095,000-0.4%$529/sqft
    Source: Bright MLS #DCDC2018650 Report a problem
    11/22/2021Pending sale$1,099,000$531/sqft
    Source: Bright MLS #DCDC2018650 Report a problem
    11/8/2021Contingent$1,099,000$531/sqft
    Source: Bright MLS #DCDC2018650 Report a problem
    10/28/2021Listed for sale$1,099,000+78.1%$531/sqft
    Source: Bright MLS #DCDC2018650 Report a problem
    12/17/2014Sold$617,000+5.5%$298/sqft
    Source: Public Record Report a problem
    10/9/2014Listed for sale$585,000+115.9%$283/sqft
    Source: TTR Sotheby's International Realty #DC8473621 Report a problem
    3/10/2010Sold$271,000$131/sqft
    Source: Public Record Report a problem

    Public tax history

    YearProperty taxesTax assessment
    2025$7,150 +0%$931,040 +0.3%
    2024$7,147 +1.5%$927,880 +1.7%
    2023$7,042 +29.9%$912,470 +27.3%
    2022$5,422 +2.5%$716,550 +2.6%
    2021$5,288 +6.6%$698,510 +3.1%
    2020$4,961 +20.5%$677,410 +10.2%
    2018$4,117 +9.8%$614,490 +10.8%
    2017$3,750 +9.8%$554,400 +17.1%
    2016$3,415 -2.3%$473,510 +6%
    2015$3,494 +16.4%$446,790 +26.5%
    2014$3,002 +4.1%$353,220 +4.1%
    2013$2,883 -0.3%$339,150 -0.3%
    2012$2,892 $340,290
    2011$2,892 -10%$340,290 -10%
    2010$3,214 -12.5%$378,150 -12.5%
    2009$3,672 +70.8%$432,020 +12.2%
    2007$2,150 +148.1%$385,080 +27.7%
    2006$867 -23.4%$301,560 +45.9%
    2005$1,132 +12%$206,690 +22.8%
    2004$1,010 +12%$168,310 +26%
    2003$902 +25%$133,580 +27%
    2002$722 +11.6%$105,183 +8%
    2001$647 $97,392

    Find assessor info on the county website

    Neighborhood: Sixteenth Street Heights

    Nearby schools

    GreatSchools rating
    Schools provided by the listing agent
    • District: District Of Columbia Public Schools

    Source: Bright MLS. This data may not be complete. We recommend contacting the local school district to confirm school assignments for this home.

    Get a cash offer in 3 minutes
    Find out how much your home could sell for in as little as 3 minutes with a no-obligation cash offer.
    Estimated market value
    $1,119,700
    Get a cash offer in 3 minutes
    Find out how much your home could sell for in as little as 3 minutes with a no-obligation cash offer.
    Estimated market value
    $1,119,700