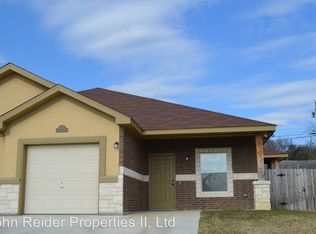
JOHN REIDER PROPERTIES- 455 E Central Tx Expwy Suite 101 (254)699-8300 - www.johnreider.com - johnreider@johnreider.com Craftsman style custom 3BR/2BA/1 Car Garage duplex in popular Harker Heights! This thoughtfully designed floor plan offers 9' ceilings throughout and was designed as an open concept, or "great room" style living area. Enjoy 1,327 square feet of open living, dining and kitchen with a breakfast bar separating the kitchen from the dining. The beautiful kitchen is accented with granite look counters, a bronze double granite sink, rubbed bronze fixtures and faucet, separate pantry and upgraded all black appliances. Loads of cabinet and counter top space with an open view into the living area will make this kitchen both functional and enjoyable. Energy efficient appliances include a 20 cf refrigerator/freezer, electric range/oven, built in microwave and dishwasher. All fixtures throughout the home have been upgraded to rubbed bronze including faucets, light fixtures, ceiling fans and door hardware. All flooring will be done in the very popular and easy to care for stained concrete coating in deep walnut and buffed to a beautiful high shine. The XL Master suite (14'5"x13'6") features a walk in closet and full bath. Bedroom 2 (11'3"x10'6") features a walk in closet and bedroom 3 (11'3"x10'6") features and extended closet. Just off the dining room, enjoy an extended (6x10) covered patio in the privately fenced back yard. The exterior of the beautiful duplex will be finished in gorgeous mocha brick with solid limestone accents and a stucco gable and 10x10 cedar posts accented with brick on the extended and covered front porch. JOHN REIDER PROPERTIES- 455 E Central Tx Expwy Suite 101 (254)699-8300 - www.johnreider.com - johnreider@johnreider.com
This property is not currently displayed as for sale or rent on Zillow. This may be different from what's on other websites or public sources.