LOCATION! SIZE! 3 BATHROOMS ON THE BEDROOM LEVEL + ADDITIONAL FULL BATH IN BASEMENT! This Oxford II model built by Winchester Homes is one of the largest models in the community offering over 3200 square feet above grade and 4,544 total finished square feet. This exceptional home combines space, privacy, and an unbeatable location. Perfectly positioned on a private lot backing to trees and just steps from access to the W& OD Trail, this property offers a peaceful setting where you can enjoy nature right from your own backyard. With four bedrooms and three full baths on the upper level, including a rare third full bath princess suite, the layout provides flexibility for family and guests alike. The primary suite is a true retreat, complete with a spacious sitting room perfect for relaxing at the end of the day, a large walk-in closet, and an expansive primary bath featuring a recently replaced frameless glass shower enclosure in 2025. Brand new carpet throughout the bedroom level adds a fresh and inviting feel to the remaining 3 generously sized bedrooms. A hall bath with dual vanities and a separate water closet rounds out the bedroom level. The main level is both welcoming and functional, beginning with a dramatic two-story foyer that sets the tone for the home’s generous proportions. A private office offers a quiet space for work or study with a nearby half bath. Formal living and dining rooms provide space to gather and entertain. The expansive kitchen features granite countertops, stainless steel appliances, freshly painted cabinets, and a huge pantry, all opening seamlessly to the family room with a cozy brick surround fireplace. It is an ideal space for everyday living and hosting alike. The finished basement adds even more versatility with an unofficial fifth bedroom, a full bath, brand new carpet, abundant storage, and a convenient walk up to the backyard. Whether used for guests, hobbies, or recreation, this level offers endless possibilities. Outdoor living truly shines here. Enjoy your morning coffee or unwind in the evening on the screened porch (recently updated with new screens, PVC wrapped exterior, and new stairs) while watching wildlife and taking in the serene, wooded views. An additional patio provides even more space for entertaining and enjoying beautiful weather. The lot backs to trees and includes an invisible fence for dogs, creating a private and functional outdoor oasis. Major updates include a roof replaced in 2018, dual HVAC systems both replaced in 2015, and a water heater in 2015. The community enhances the lifestyle with a pool and active swim team, trails, and common areas. Ideally located for both convenience and lifestyle, this home offers easy access to major highways including Route 7 and the Dulles Greenway, making commuting simple and efficient. Just around the corner, the Village at Leesburg provides a wide variety of shopping, dining, and entertainment options. Outdoor enthusiasts will also appreciate the easy access to Bolen Park for recreation, sports fields, and community events. This prime location offers the perfect balance of accessibility and everyday convenience.
Sold for $1,062,260
$1,062,260
919 Rhonda Pl SE, Leesburg, VA 20175
4beds
4,454sqft
Single Family Residence
Built in 2003
0.26 Acres Lot
$1,062,700 Zestimate®
$238/sqft
$5,142 Estimated rent
Home value
$1,062,700
$1.01M - $1.12M
$5,142/mo
Zestimate® history
Owner options
List your home for rent
$5,142/mo
Rent Zestimate®
Find your next renter with Zillow Rental Manager. Plus, with online applications, you can quickly screen prospective tenants – for free.
$5,142/mo
Rent Zestimate®
Refinance and save
$6,679/mo
Est. payment
Refinancing to a lower rate could help reduce your monthly payments and save thousands over the life of the loan.
$6,679/mo
Est. payment
Explore your selling options
Work with a Zillow partner agent
Leverage their expertise and Zillow's premium Showcase listings to get your home seen by more buyers.
Get startedList with your own agent
Get your home in front of millions of buyers by listing it on Zillow.
Learn how to do itSell it yourself
Take full control of how buyers see your home on Zillow by listing For Sale by Owner (FSBO).
List your homeWhat's special
Private officeSerene wooded viewsNearby half bathFreshly painted cabinetsGenerously sized bedroomsHuge pantryDramatic two-story foyer
Zillow last checked:
Listing updated:
Listed by:
Kathleen Stakem 703-597-6093,
RE/MAX Gateway, LLC
Bought with:
Nate Johnson, 0225254672
Pearson Smith Realty, LLC
Source: Bright MLS,MLS#: VALO2116704
Facts & features
Interior
Bedrooms & bathrooms
- Bedrooms: 4
- Bathrooms: 5
- Full bathrooms: 4
- 1/2 bathrooms: 1
- Main level bathrooms: 1
Rooms
- Room types: Living Room, Dining Room, Primary Bedroom, Bedroom 2, Bedroom 3, Bedroom 4, Kitchen, Family Room, Den, Laundry, Office, Recreation Room, Storage Room, Bathroom 2, Bathroom 3, Primary Bathroom, Full Bath, Half Bath
Primary bedroom
- Level: Upper
Bedroom 2
- Level: Upper
Bedroom 3
- Level: Upper
Bedroom 4
- Level: Upper
Primary bathroom
- Level: Upper
Bathroom 2
- Level: Upper
Bathroom 3
- Level: Upper
Den
- Level: Lower
Dining room
- Level: Main
Family room
- Level: Main
Other
- Level: Lower
Half bath
- Level: Main
Kitchen
- Level: Main
Laundry
- Level: Main
Living room
- Level: Main
Office
- Level: Main
Recreation room
- Level: Lower
Storage room
- Level: Lower
Heating
- Forced Air, Natural Gas
Cooling
- Central Air, Electric
Appliances
- Included: Gas Water Heater
- Laundry: Laundry Room
Features
- Basement: Partial,Finished,Interior Entry,Rear Entrance,Walk-Out Access
- Number of fireplaces: 1
- Fireplace features: Wood Burning
Interior area
- Total structure area: 4,454
- Total interior livable area: 4,454 sqft
- Finished area above ground: 3,224
- Finished area below ground: 1,230
Property
Parking
- Total spaces: 2
- Parking features: Garage Faces Front, Inside Entrance, Attached
- Attached garage spaces: 2
Accessibility
- Accessibility features: None
Features
- Levels: Three
- Stories: 3
- Patio & porch: Enclosed, Screened, Porch, Patio
- Pool features: Community
- Fencing: Invisible
- Has view: Yes
- View description: Trees/Woods
Lot
- Size: 0.26 Acres
- Features: Backs to Trees
Details
- Additional structures: Above Grade, Below Grade
- Parcel number: 150351193000
- Zoning: LB:PRN
- Special conditions: Standard
Construction
Type & style
- Home type: SingleFamily
- Architectural style: Colonial
- Property subtype: Single Family Residence
Materials
- Masonry
- Foundation: Slab
Condition
- Excellent
- New construction: No
- Year built: 2003
Details
- Builder model: Oxford II
- Builder name: Winchester Homes
Utilities & green energy
- Sewer: Public Sewer
- Water: Public
Community & HOA
Community
- Subdivision: Kincaid Forest
HOA
- Has HOA: Yes
- Amenities included: Bike Trail, Common Grounds, Picnic Area, Pool
- Services included: Common Area Maintenance, Management, Pool(s), Road Maintenance, Reserve Funds, Snow Removal, Trash
- HOA fee: $82 monthly
- HOA name: KINCAID FOREST
Location
- Region: Leesburg
Financial & listing details
- Price per square foot: $238/sqft
- Tax assessed value: $988,910
- Annual tax amount: $9,540
- Date on market: 3/5/2026
- Listing agreement: Exclusive Right To Sell
- Ownership: Fee Simple
Price history
| Date | Event | Price |
|---|---|---|
| 4/7/2026 | Sold | $1,062,260+4.1%$238/sqft |
Source:  Bright MLS #VALO2116704 Report a problem Bright MLS #VALO2116704 Report a problem | ||
| 3/9/2026 | Pending sale | $1,020,000$229/sqft |
Source: Bright MLS #VALO2116704 Report a problem | ||
| 3/5/2026 | Listed for sale | $1,020,000$229/sqft |
Source: Bright MLS #VALO2116704 Report a problem | ||
Public tax history
| Year | Property taxes | Tax assessment |
|---|---|---|
| 2026 | $7,961 +1.8% | $988,910 +1.8% |
| 2025 | $7,818 +0.4% | $971,190 +7.9% |
| 2024 | $7,786 +9.2% | $900,120 +10.5% |
| 2023 | $7,130 -0.8% | $814,890 +0.9% |
| 2022 | $7,190 +4.9% | $807,900 +15.5% |
| 2021 | $6,857 +3.7% | $699,660 +9.5% |
| 2020 | $6,614 -15.1% | $639,060 +1.2% |
| 2019 | $7,790 +16.5% | $631,300 +2.4% |
| 2018 | $6,688 +2.2% | $616,430 +6% |
| 2017 | $6,542 +533.9% | $581,530 +2.6% |
| 2016 | $1,032 | $566,700 +40.3% |
| 2015 | $1,032 +4.3% | $403,860 +6.1% |
| 2014 | $990 -84.2% | $380,760 +3.8% |
| 2013 | $6,263 | $366,670 |
| 2012 | -- | -- |
| 2011 | -- | -- |
| 2010 | -- | -- |
| 2009 | -- | $537,300 -11.6% |
| 2008 | -- | $607,600 -3.9% |
| 2007 | -- | $632,400 -13.2% |
| 2006 | -- | $728,200 +16.7% |
| 2005 | -- | $624,200 +2.1% |
| 2004 | -- | $611,100 +33.7% |
| 2003 | -- | $457,200 |
Find assessor info on the county website
Neighborhood: 20175
Nearby homes
- $1,045,4005 bd4 ba4.4k sqft917 Rhonda Pl SE, Leesburg, VA 20175Off Market
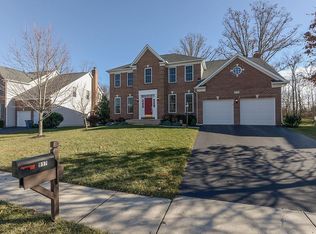
- $1,025,2005 bd5 ba3.8k sqft921 Rhonda Pl SE, Leesburg, VA 20175Off Market
- $1,018,6004 bd3 ba3.1k sqft915 Rhonda Pl SE, Leesburg, VA 20175Off Market
- $1,061,3004 bd4 ba4.6k sqft916 Rhonda Pl SE, Leesburg, VA 20175Off Market
- $1,016,7004 bd3 ba2.9k sqft923 Rhonda Pl SE, Leesburg, VA 20175Off Market
- $1,064,8005 bd4 ba3.7k sqft918 Rhonda Pl SE, Leesburg, VA 20175Off Market
- $1,062,2005 bd5 ba4.3k sqft914 Rhonda Pl SE, Leesburg, VA 20175Off Market
- $1,082,5004 bd5 ba4.1k sqft913 Rhonda Pl SE, Leesburg, VA 20175Off Market
Nearby schools
GreatSchools rating
- 5/10Cool Spring Elementary SchoolGrades: PK-5Distance: 0.9 mi
- 7/10Harper Park Middle SchoolGrades: 6-8Distance: 1 mi
- 6/10Heritage High SchoolGrades: PK-12Distance: 1.9 mi
Schools provided by the listing agent
- Elementary: Cool Spring
- Middle: Harper Park
- High: Heritage
- District: Loudoun County Public Schools
Source: Bright MLS. This data may not be complete. We recommend contacting the local school district to confirm school assignments for this home.
Get a cash offer in 3 minutes
Find out how much your home could sell for in as little as 3 minutes with a no-obligation cash offer.
Estimated market value
$1,062,700
Get a cash offer in 3 minutes
Find out how much your home could sell for in as little as 3 minutes with a no-obligation cash offer.
Estimated market value
$1,062,700
- Virginia
- Loudoun County
- Leesburg
- 20175
- 919 Rhonda Pl SE
