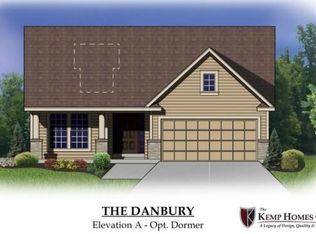
Welcome to your dream villa in Lake St. Louis! This meticulously cared for home offers 2 bedrooms and 2 full baths on the main floor, including a spacious master suite, providing a tranquil retreat. Step inside to find a warm living area with plantation shutters and convenient main floor laundry. The chef's kitchen features a large island, walk in pantry, eat in kitchen while the adjacent three-season room offers additional living space to relax and unwind. Downstairs discover an additional bedroom, full bath, and versatile rec room as well as an additional room that could be used as a sleeping area, exercise room or a home office. Outside, enjoy a private patio and landscaping maintained by the HOA and a 2-car garage. Convenient location with easy highway access and amenities like golf course, shopping, and restaurants. With HOA amenities including clubhouse, tennis courts and swimming pool, this villa is the epitome of luxury living. Location: Detached
Closed
Zillow last checked:
Listing updated:
Bought with:
Laurie A Duepner, 2012009447
Berkshire Hathaway HomeServices Select Properties
Source: MARIS,MLS#: 24015482 Originating MLS: St. Charles County Association of REALTORS
Originating MLS: St. Charles County Association of REALTORSPrice history
| Date | Event | Price |
|---|---|---|
| 1/2/2025 | Listing removed | $485,000$177/sqft |
Source: BHHS broker feed #24058275 Report a problem | ||
| 12/5/2024 | Price change | $485,000-5.8%$177/sqft |
Source:  MARIS #24058275 Report a problem MARIS #24058275 Report a problem | ||
| 10/31/2024 | Price change | $515,000-1.9%$188/sqft |
Source: MARIS #24058275 Report a problem | ||
| 10/19/2024 | Listed for sale | $525,000$191/sqft |
Source: MARIS #24062763 Report a problem | ||
| 10/11/2024 | Pending sale | $525,000$191/sqft |
Source: MARIS #24062763 Report a problem | ||
| 10/4/2024 | Listed for sale | $525,000-0.6%$191/sqft |
Source: MARIS #24058275 Report a problem | ||
| 6/13/2024 | Sold | -- |
Source: MARIS #24015482 Report a problem | ||
| 5/18/2024 | Pending sale | $528,000$192/sqft |
Source: MARIS #24006032 Report a problem | ||
| 5/5/2024 | Price change | $528,000-0.4%$192/sqft |
Source: MARIS #24006032 Report a problem | ||
| 4/4/2024 | Price change | $530,000-0.9%$193/sqft |
Source: MARIS #24006032 Report a problem | ||
| 3/7/2024 | Listed for sale | $534,900$195/sqft |
Source: MARIS #24006032 Report a problem | ||
Nearby homes
- $448,5002 bd3 ba1.6k sqft919 Ridgepointe Place Cir, Lake Saint Louis, MO 63367Off Market
- $454,9002 bd2 ba1.5k sqft921 Ridgepointe Place Cir, Lake Saint Louis, MO 63367Off Market
- $430,3002 bd2 ba1.6k sqft917 Ridgepointe Place Cir, Lake Saint Louis, MO 63367Off Market
- $369,7002 bd2 ba1.6k sqft971 Ridgepointe Place Cir, Lake Saint Louis, MO 63367Off Market
Get a cash offer in 3 minutes
Find out how much your home could sell for in as little as 3 minutes with a no-obligation cash offer.
Estimated market value
$513,600
