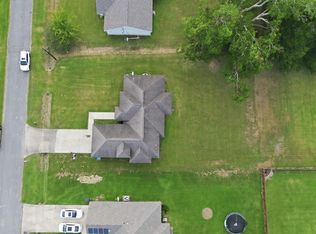
Beautifully Updated and Freshly Painted 3 BD 2 BT home in Spanish Trace Subdivision with an open floor plan concept. The kitchen features granite, all appliances-stainless double door refrigerator, electric range, electric oven, microwave, dishwasher, and lots of cabinetry. The living area is large and spacious. The primary bedroom is spacious with wood floors, a walk-in closet and an en suite bath. The additional bedrooms are roomy with nice closet space and adjoining bathroom. There are new 2'' faux wood blinds in the living area and bedrooms. Enjoy the large covered patio in the rear for relaxation and entertainment. The landscape in both front and back adds a beautiful curb appeal to home. Home is on a cul-de-sac with elementary school, and neighborhood park in walking distance.
Pending
$222,000
919 Russo St, New Iberia, LA 70563
3beds
1,520sqft
Single Family Residence
Built in ----
6,098 Square Feet Lot
$221,600 Zestimate®
$146/sqft
$-- HOA
What's special
Open floor plan conceptStainless double door refrigeratorLots of cabinetryEn suite bathAdjoining bathroomWalk-in closet
- 14 days
- 451
- 10
Likely to sell faster than
Zillow last checked:
Listing updated:
Listed by:
Tina S Estilette,
Keller Williams Realty Acadiana 337-735-9300
Source: RAA,MLS#: 2600007621
Facts & features
Interior
Bedrooms & bathrooms
- Bedrooms: 3
- Bathrooms: 2
- Full bathrooms: 2
Heating
- Central
Cooling
- Central Air
Appliances
- Included: Dishwasher, Microwave, Refrigerator, Electric Stove Con
- Laundry: Electric Dryer Hookup, Washer Hookup
Features
- High Ceilings, Crown Molding, Kitchen Island, Separate Shower, Standalone Tub, Walk-in Pantry, Walk-In Closet(s), Granite Counters
- Flooring: Carpet, Tile, Wood Laminate
- Windows: Window Treatments
- Has fireplace: No
Interior area
- Total interior livable area: 1,520 sqft
Property
Parking
- Total spaces: 2
- Parking features: Garage, Garage Faces Front
- Garage spaces: 2
- Has uncovered spaces: Yes
Features
- Stories: 1
- Patio & porch: Covered, Porch
- Exterior features: Lighting
- Fencing: Privacy,Wood
Lot
- Size: 6,098 Square Feet
- Dimensions: 50 x 125
- Features: 0 to 0.5 Acres, Cul-De-Sac, Level
Details
- Parcel number: 0504576512aq
- Zoning: Residential
Construction
Type & style
- Home type: SingleFamily
- Architectural style: French
- Property subtype: Single Family Residence
Materials
- Brick Veneer, Stucco, Frame
- Foundation: Slab
- Roof: Composition
Condition
- Resale
Utilities & green energy
- Electric: Elec: CLECO
- Sewer: Public Sewer
Community & HOA
Community
- Features: Park, Playground
- Subdivision: Spanish Trace
Location
- Region: New Iberia
Financial & listing details
- Price per square foot: $146/sqft
- Tax assessed value: $168,860
- Annual tax amount: $1,135
- Date on market: 8/17/2026
- Electric utility on property: Yes
Estimated market value
$221,600
$211,000 - $233,000
$1,768/mo
Price history
| Date | Event | Price |
|---|---|---|
| 8/20/2026 | Pending sale | $222,000$146/sqft |
Source:  RAA #2600007621 Report a problem RAA #2600007621 Report a problem | ||
| 8/17/2026 | Listed for sale | $222,000$146/sqft |
Source: RAA #2600007621 Report a problem | ||
| 8/17/2026 | Listing removed | $1,750$1/sqft |
Source: RAA #2600004127 Report a problem | ||
| 7/6/2026 | Price change | $1,750-2.8%$1/sqft |
Source: RAA #2600004127 Report a problem | ||
| 5/11/2026 | Listed for rent | $1,800+5.9%$1/sqft |
Source: RAA #2600004127 Report a problem | ||
| 4/30/2024 | Listing removed | -- |
Source: RAA #24003886 Report a problem | ||
| 4/22/2024 | Listed for rent | $1,700$1/sqft |
Source: RAA #24003886 Report a problem | ||
| 1/30/2017 | Sold | -- |
Source: RAA #16008596 Report a problem | ||
Public tax history
| Year | Property taxes | Tax assessment |
|---|---|---|
| 2025 | $1,135 +2% | $16,886 |
| 2024 | $1,113 -3% | $16,886 |
| 2023 | $1,147 +83.2% | $16,886 |
| 2022 | $626 -0.1% | $16,886 |
| 2021 | $627 +0% | $16,886 |
| 2020 | $627 +137% | $16,886 +45.2% |
| 2019 | $264 -57.8% | $11,632 |
| 2017 | $627 +137.2% | $11,632 |
| 2016 | $264 +202.1% | $11,632 +1040.4% |
| 2014 | $87 | $1,020 |
Find assessor info on the county website
Monthly payment
Est. payment
Payment breakdown
Explore the cost of this home by adjusting the details. Changes won't be saved.Climate risks
Neighborhood: 70563
Nearby schools
Schools provided by the listing agent
- Elementary: Daspit
- Middle: Belle Place
- High: Westgate
Source: RAA. This data may not be complete. We recommend contacting the local school district to confirm school assignments for this home.

Similar homes
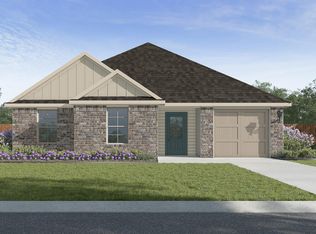
- $230,0004 bd2 ba1.8k sqft213 Louisiana Dr, Saint Martinville, LA 70582For Sale
 MLS ID #2600006145, Kreshonda Robertson, Keller Williams Realty Acadiana. RAA
 - $239,5005 bd2 ba1.8k sqft412 Wrenwood Dr, New Iberia, LA 70560New Construction
 RAA
RAA - $209,0003 bd3 ba1.4k sqft105 Villa Park Ln, Lafayette, LA 70508For Sale
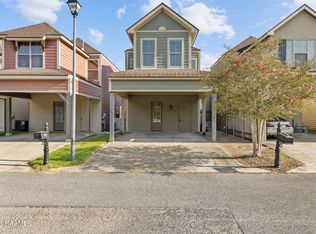 MLS ID #2600007996, Carrie H Theard, Real Broker, LLC. RAA
 - from $224,5003 bd2 ba1.4k sqftBrees Plan, Coteau Ridge, F26xu4 New Iberia, LA 70560New Construction
 DR Horton
 - $199,0003 bd2 ba1.3k sqft308 Harvest Ln, Abbeville, LA 70510For SaleMLS ID #2600008151, Dustin W Phillips, Dream Home Realty, LLC. RAA
- $220,0003 bd2 ba1.2k sqft108 Niki Ln, Youngsville, LA 70592For SaleMLS ID #2600005404, Anne-Marie Drouant, Real Broker, LLC. RAA
- $215,0003 bd2 ba1.3k sqft305 Adry Ln, Youngsville, LA 70592For SaleMLS ID #2600006848, Kathleen H Theriot, NextHome Cutting Edge Realty. RAA
- $221,9993 bd2 ba1.2k sqft104 Meadowhollow Dr, Youngsville, LA 70592For SaleMLS ID #2600006481, Elizabeth Llopiz, Keller Williams Realty Acadiana. RAA
- $219,0003 bd2 ba1.2k sqft120 Troubadore Dr, Youngsville, LA 70592For SaleMLS ID #2600005520, Caitlin Pitre Hebert, Real Broker, LLC. RAA
- $245,0003 bd2 ba1.4k sqft102 Doe Ln, Broussard, LA 70518For SaleMLS ID #2600007443, Diana Berard, ICON Real Estate Co. RAA
- $240,0003 bd2 ba1.4k sqft213 Colchester Dr, Broussard, LA 70518For SaleMLS ID #2600007597, Alison Periou, Real Broker, LLC. RAA
- $260,0003 bd2 ba2.2k sqft309 Cornelius Dr, Lafayette, LA 70508For SaleMLS ID #2600006845, Jenn Stonicher, Keller Williams Realty Acadiana. RAA
- $210,0003 bd2 ba1.2k sqft403 Blackwater River Dr, Lafayette, LA 70508For SaleMLS ID #2600007500, Haley A Leatherwood, Real Broker, LLC. RAA
- $265,0004 bd2 ba1.5k sqft304 Hillbrooke Dr, Broussard, LA 70518For SaleMLS ID #2600008008, Bobbi Comeaux, Keller Williams Realty Acadiana. RAA
