Welcome to Marionville, where the enchanting white squirrels roam--yes, they're real! This charming town is also proud to host one of Missouri's top school districts. Nestled here is a stunning 3-bedroom, 2-bathroom home that promises to meet all your desires. The exterior is maintenance-free and boasts fantastic curb appeal. Enjoy a spacious, fenced yard complete with a storage shed and a wonderful patio perfect for entertaining guests. Inside, you'll find a cozy wood-burning fireplace and a luxurious master suite featuring his-and-hers closets in the master bath. This residence offers one of the most sought-after floor plans. Imagine unwinding by the fireplace and discovering all there is to love about this remarkable home. Don't let this opportunity pass you by--schedule a visit today!
Closed
Price Unknown
919 S Central Avenue, Marionville, MO 65705
3beds
1,240sqft
Single Family Residence
Built in 1997
0.3 Acres Lot
$209,600 Zestimate®
$--/sqft
$1,322 Estimated rent
Home value
$209,600
Estimated sales range
Not available
$1,322/mo
Zestimate® history
Owner options
List your home for rent
$1,322/mo
Rent Zestimate®
Find your next renter with Zillow Rental Manager. Plus, with online applications, you can quickly screen prospective tenants – for free.
$1,322/mo
Rent Zestimate®
Refinance and save
Refinancing to a lower rate could help reduce your monthly payments and save thousands over the life of the loan.
Explore your selling options
Work with a Zillow partner agent
Leverage their expertise and Zillow's premium Showcase listings to get your home seen by more buyers.
Get startedList with your own agent
Get your home in front of millions of buyers by listing it on Zillow.
Learn how to do itSell it yourself
Take full control of how buyers see your home on Zillow by listing For Sale by Owner (FSBO).
List your homeWhat's special
Cozy wood-burning fireplaceSpacious fenced yardUnwinding by the fireplaceFantastic curb appealLuxurious master suiteHis-and-hers closetsWonderful patio
Zillow last checked:
Listing updated:
Listed by:
Doug Collins 417-300-5887,
ReeceNichols - Springfield,
Robert L. Ellerman 417-231-9341,
ReeceNichols - Springfield
Bought with:
Jennifer Hickey, 2020012871
ReeceNichols - Springfield
Source: SOMOMLS as distributed by MLS GRID,MLS#: 60290808
Facts & features
Interior
Bedrooms & bathrooms
- Bedrooms: 3
- Bathrooms: 2
- Full bathrooms: 2
Rooms
- Room types: Master Bedroom, Great Room, Living Room
Heating
- Central, Fireplace(s), Natural Gas
Cooling
- Central Air, Ceiling Fan(s)
Appliances
- Included: Dishwasher, Gas Water Heater, Free-Standing Electric Oven, Dryer, Washer, Exhaust Fan, Microwave, Refrigerator, Disposal
- Laundry: Main Level, W/D Hookup
Features
- High Speed Internet, Laminate Counters, Walk-In Closet(s)
- Flooring: Carpet, Vinyl, Tile
- Doors: Storm Door(s)
- Windows: Double Pane Windows
- Has basement: No
- Has fireplace: Yes
- Fireplace features: Living Room, Wood Burning
Interior area
- Total structure area: 1,240
- Total interior livable area: 1,240 sqft
- Finished area above ground: 1,240
- Finished area below ground: 0
Property
Parking
- Total spaces: 2
- Parking features: Parking Pad, Driveway, Garage Faces Front, Garage Door Opener
- Attached garage spaces: 2
- Has uncovered spaces: Yes
Features
- Levels: One
- Stories: 1
- Patio & porch: Patio, Covered, Front Porch
- Exterior features: Rain Gutters
- Fencing: Chain Link,Full
Lot
- Size: 0.3 Acres
- Features: Landscaped
Details
- Additional structures: Shed(s)
- Parcel number: 201002002015001012
Construction
Type & style
- Home type: SingleFamily
- Architectural style: Traditional,Ranch
- Property subtype: Single Family Residence
Materials
- Vinyl Siding
- Foundation: Poured Concrete
- Roof: Composition
Condition
- Year built: 1997
Utilities & green energy
- Sewer: Public Sewer
- Water: Public
Community & HOA
Community
- Security: Smoke Detector(s)
- Subdivision: N/A
Location
- Region: Marionville
Financial & listing details
- Tax assessed value: $18,720
- Annual tax amount: $914
- Date on market: 4/3/2025
- Listing terms: Cash,VA Loan,USDA/RD,FHA,Conventional
- Road surface type: Asphalt, Concrete
Price history
| Date | Event | Price |
|---|---|---|
| 8/25/2025 | Sold | -- |
Source:  SOMOMLS as distributed by MLS GRID #60290808 Report a problem SOMOMLS as distributed by MLS GRID #60290808 Report a problem | ||
| 7/27/2025 | Pending sale | $199,900$161/sqft |
Source: SOMOMLS as distributed by MLS GRID #60290808 Report a problem | ||
| 7/9/2025 | Price change | $199,900-7%$161/sqft |
Source: SOMOMLS as distributed by MLS GRID #60290808 Report a problem | ||
| 5/30/2025 | Price change | $215,000-1.4%$173/sqft |
Source: SOMOMLS as distributed by MLS GRID #60290808 Report a problem | ||
| 4/22/2025 | Price change | $218,000-0.9%$176/sqft |
Source: SOMOMLS as distributed by MLS GRID #60290808 Report a problem | ||
| 4/3/2025 | Listed for sale | $220,000+144.7%$177/sqft |
Source: SOMOMLS as distributed by MLS GRID #60290808 Report a problem | ||
| 4/17/2014 | Sold | -- |
Source: Public Record Report a problem | ||
| 1/11/2014 | Listed for sale | $89,900$73/sqft |
Source: Southern Missouri Real Estate #1400341 Report a problem | ||
Public tax history
| Year | Property taxes | Tax assessment |
|---|---|---|
| 2025 | $999 +9.2% | $18,720 +9.9% |
| 2024 | $915 +0.4% | $17,030 |
| 2023 | $912 +6.3% | $17,030 +7% |
| 2022 | $857 +1.4% | $15,910 |
| 2021 | $845 | $15,910 +1.3% |
| 2020 | -- | $15,700 |
| 2018 | $829 | $15,700 |
| 2017 | -- | $15,700 +9.9% |
| 2016 | -- | $14,290 |
| 2015 | -- | $14,290 |
| 2014 | -- | $14,290 +3.9% |
| 2013 | -- | $13,760 |
| 2012 | -- | $13,760 |
| 2011 | -- | $13,760 |
Find assessor info on the county website
Neighborhood: 65705
Nearby homes
- $197,8003 bd1 ba1.5k sqft921 S Central Ave, Marionville, MO 65705Off Market
- $--4 bd3 ba1.6k sqft915 S Central Ave, Marionville, MO 65705Sold
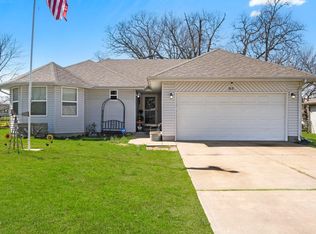
- $232,0003 bd2 ba1.2k sqft923 S Central Ave, Marionville, MO 65705Off Market

- $--3 bd2 ba1.5k sqft913 S Central Ave, Marionville, MO 65705Sold
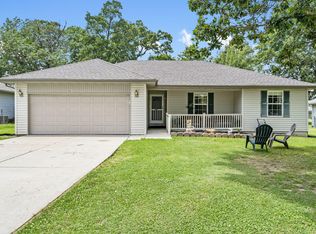
- $139,9002 bd1 ba1.4k sqft19467 Lawrence St #1235, Marionville, MO 65705Off Market
- $249,8003 bd1 ba1.7k sqft19296 Lawrence 1235, Marionville, MO 65705Off Market
- $205,6003 bd1 ba1.6k sqft911 S Central Ave, Marionville, MO 65705Off Market
- $222,4003 bd2 ba1.3k sqft909 S Central Ave, Marionville, MO 65705Off Market
Nearby schools
GreatSchools rating
- 6/10Marionville Elementary SchoolGrades: PK-5Distance: 0.7 mi
- 10/10Marionville Middle SchoolGrades: 6-8Distance: 0.7 mi
- 6/10Marionville High SchoolGrades: 9-12Distance: 1.9 mi
Schools provided by the listing agent
- Elementary: Marionville
- Middle: Marionville
- High: Marionville
Source: SOMOMLS as distributed by MLS GRID. This data may not be complete. We recommend contacting the local school district to confirm school assignments for this home.
- Missouri
- Lawrence County
- Marionville
- 65705
- 919 S Central Avenue
Nearby cities
Nearby zip codes
Other Marionville Topics
