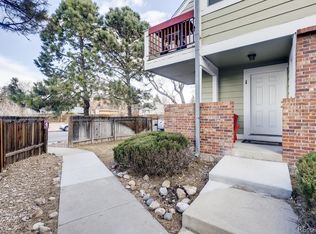
Don’t miss this beautifully updated unit in sought-after Sable Cove! This rare find features a spacious second-floor loft and a private balcony — perfect for relaxing with your morning coffee or unwinding on a Colorado evening. Inside, you’ll love the sunny, open floor plan anchored by a charming stone wood-burning fireplace. New luxury vinyl plank flooring flows throughout both the main level and loft, adding warmth and style. The fully remodeled kitchen boasts crisp white cabinetry, gleaming white quartz countertops, and brand-new stainless steel appliances — a modern, clean aesthetic that’s move-in ready. The main floor primary bedroom easily accommodates a king-sized bed and full furniture set, with a massive walk-in closet offering abundant storage. The full bathroom features sleek fixtures and a granite countertop vanity for a touch of luxury. The versatile upstairs loft is ideal as a second bedroom, home office, or creative flex space. Additional highlights include in-unit washer and dryer, tall baseboards, modern rocker light switches, no popcorn ceilings and a convenient storage closet off the living room & stairway. HVAC system was replaced in 2017. Plus, enjoy low HOA fees, access to a community pool, and a super convenient location near I-225.
Sold for $210,000
$210,000
919 S Dawson Way #14, Aurora, CO 80012
2beds
875sqft
Condominium
Built in 1983
-- sqft lot
$203,900 Zestimate®
$240/sqft
$1,434 Estimated rent
Home value
$203,900
$190,000 - $218,000
$1,434/mo
Zestimate® history
Owner options
List your home for rent
$1,434/mo
Rent Zestimate®
Find your next renter with Zillow Rental Manager. Plus, with online applications, you can quickly screen prospective tenants – for free.
$1,434/mo
Rent Zestimate®
Refinance and save
$1,570/mo
Est. payment
Refinancing to a lower rate could help reduce your monthly payments and save thousands over the life of the loan.
$1,570/mo
Est. payment
Explore your selling options
Work with a Zillow partner agent
Leverage their expertise and Zillow's premium Showcase listings to get your home seen by more buyers.
Get startedList with your own agent
Get your home in front of millions of buyers by listing it on Zillow.
Learn how to do itSell it yourself
Take full control of how buyers see your home on Zillow by listing For Sale by Owner (FSBO).
List your homeWhat's special
Sleek fixturesPrivate balconyModern rocker light switchesConvenient storage closetIn-unit washer and dryerGranite countertop vanityMassive walk-in closet
Zillow last checked:
Listing updated:
Listed by:
Amy Kriegbaum amykriegbaum@gmail.com,
MB Homes by Amy K
Bought with:
Courtney Olson, 100024599
Real Broker, LLC DBA Real
Source: REcolorado as distributed by MLS GRID,MLS#: 5786912
Facts & features
Interior
Bedrooms & bathrooms
- Bedrooms: 2
- Bathrooms: 1
- Full bathrooms: 1
- Main level bathrooms: 1
- Main level bedrooms: 1
Bedroom
- Description: W/ Large Walk In Closet
- Level: Main
- Area: 144 Square Feet
- Dimensions: 16 x 9
Bedroom
- Description: Loft Or Non-Conforming Bedroom
- Level: Upper
- Area: 96 Square Feet
- Dimensions: 12 x 8
Bathroom
- Description: Remodeled
- Level: Main
Kitchen
- Description: Remodeled
- Level: Main
- Area: 176 Square Feet
- Dimensions: 16 x 11
Laundry
- Description: Includes Washer/Dryer
- Level: Main
Living room
- Description: With Cozy Fireplace And Balcony
- Level: Main
- Area: 234 Square Feet
- Dimensions: 18 x 13
Heating
- Forced Air
Cooling
- Central Air
Appliances
- Included: Dishwasher, Disposal, Dryer, Gas Water Heater, Microwave, Oven, Range, Refrigerator, Washer
- Laundry: In Unit
Features
- Ceiling Fan(s), Open Floorplan, Quartz Counters, Vaulted Ceiling(s), Walk-In Closet(s)
- Flooring: Vinyl
- Windows: Double Pane Windows, Window Coverings
- Has basement: No
- Number of fireplaces: 1
- Fireplace features: Living Room, Wood Burning
- Common walls with other units/homes: End Unit
Interior area
- Total structure area: 875
- Total interior livable area: 875 sqft
- Finished area above ground: 875
Property
Parking
- Total spaces: 1
- Details: Off Street Spaces: 1
Features
- Levels: Two
- Stories: 2
- Entry location: Exterior Access
- Patio & porch: Deck
- Exterior features: Balcony
- Fencing: None
Details
- Parcel number: 032393017
- Special conditions: Standard
Construction
Type & style
- Home type: Condo
- Property subtype: Condominium
- Attached to another structure: Yes
Materials
- Concrete, Wood Siding
- Roof: Composition,Unknown
Condition
- Updated/Remodeled
- Year built: 1983
Utilities & green energy
- Sewer: Public Sewer
- Water: Public
- Utilities for property: Natural Gas Available
Community & HOA
Community
- Subdivision: Sable Cove
HOA
- Has HOA: Yes
- Amenities included: Clubhouse, Parking, Pool
- Services included: Insurance, Maintenance Grounds, Maintenance Structure, Recycling, Sewer, Snow Removal, Trash, Water
- HOA fee: $245 monthly
- HOA name: Sable Cove Condominiums
- HOA phone: 303-337-5811
Location
- Region: Aurora
Financial & listing details
- Price per square foot: $240/sqft
- Tax assessed value: $219,500
- Annual tax amount: $1,045
- Date on market: 7/3/2025
- Listing terms: Cash,Conventional,VA Loan
- Exclusions: Seller's Personal Property
- Ownership: Individual
- Electric utility on property: Yes
- Road surface type: Paved
Price history
| Date | Event | Price |
|---|---|---|
| 10/31/2025 | Sold | $210,000-4.5%$240/sqft |
Source:  REcolorado as distributed by MLS GRID #5786912 Report a problem REcolorado as distributed by MLS GRID #5786912 Report a problem | ||
| 10/3/2025 | Pending sale | $220,000$251/sqft |
Source: REcolorado as distributed by MLS GRID #5786912 Report a problem | ||
| 8/4/2025 | Listed for sale | $220,000$251/sqft |
Source: REcolorado as distributed by MLS GRID #5786912 Report a problem | ||
| 7/27/2025 | Pending sale | $220,000$251/sqft |
Source: REcolorado as distributed by MLS GRID #5786912 Report a problem | ||
| 7/3/2025 | Listed for sale | $220,000+10%$251/sqft |
Source: REcolorado as distributed by MLS GRID #5786912 Report a problem | ||
| 7/13/2021 | Sold | $200,000+50.4%$229/sqft |
Source: Public Record Report a problem | ||
| 8/15/2017 | Sold | $133,000+8.1%$152/sqft |
Source: Public Record Report a problem | ||
| 7/7/2017 | Listed for sale | $123,000+88.8%$141/sqft |
Source: Madison & Company Properties #3452838 Report a problem | ||
| 1/6/2016 | Sold | $65,135+8.6%$74/sqft |
Source: Public Record Report a problem | ||
| 12/9/2015 | Pending sale | $60,000$69/sqft |
Source: RE/MAX ALLIANCE #5520109 Report a problem | ||
| 11/20/2015 | Listed for sale | $60,000-40%$69/sqft |
Source: RE/MAX ALLIANCE #5520109 Report a problem | ||
| 3/24/2003 | Sold | $100,000+31.6%$114/sqft |
Source: Public Record Report a problem | ||
| 5/3/2000 | Sold | $76,000+25%$87/sqft |
Source: Public Record Report a problem | ||
| 12/21/1998 | Sold | $60,800$69/sqft |
Source: Public Record Report a problem | ||
Public tax history
| Year | Property taxes | Tax assessment |
|---|---|---|
| 2025 | $1,045 +3.1% | $13,719 +25.9% |
| 2024 | $1,013 -8.3% | $10,901 -26% |
| 2023 | $1,105 -3.1% | $14,727 +33.9% |
| 2022 | $1,140 | $11,002 -2.8% |
| 2021 | -- | $11,319 -0.5% |
| 2020 | $1,185 +76.4% | $11,376 |
| 2019 | $671 | $11,376 +79.1% |
| 2018 | $671 +15% | $6,350 |
| 2017 | $584 | $6,350 +51.4% |
| 2016 | -- | $4,195 |
| 2015 | -- | $4,195 +38.7% |
| 2014 | $380 +33.5% | $3,025 -4.9% |
| 2013 | $285 | $3,180 |
| 2012 | -- | $3,180 |
| 2011 | $255 +1.1% | $3,180 +1% |
| 2010 | $253 -49% | $3,150 |
| 2009 | $495 | $3,150 -49% |
| 2008 | -- | $6,177 |
| 2007 | -- | $6,177 -13.8% |
| 2006 | -- | $7,164 |
| 2005 | -- | $7,164 +5.4% |
| 2002 | $522 +19.4% | $6,800 +22.7% |
| 2001 | $437 | $5,540 |
Find assessor info on the county website
Neighborhood: City Center
Nearby homes
- $149,3001 bd1 ba574 sqft919 S Dawson Way UNIT 2, Aurora, CO 80012Off Market
- $137,6001 bd1 ba574 sqft919 S Dawson Way UNIT 1, Aurora, CO 80012Off Market
- $151,5001 bd1 ba733 sqft919 S Dawson Way UNIT 4, Aurora, CO 80012Off Market
- $152,6001 bd1 ba733 sqft919 S Dawson Way UNIT 5, Aurora, CO 80012Off Market
- $158,2001 bd1 ba733 sqft919 S Dawson Way UNIT 6, Aurora, CO 80012Off Market
- $143,8001 bd1 ba574 sqft919 S Dawson Way UNIT 8, Aurora, CO 80012Off Market
- $--2 bd2 ba982 sqft919 S Dawson Way UNIT 9, Aurora, CO 80012Auction
- $210,9002 bd2 ba982 sqft919 S Dawson Way UNIT 10, Aurora, CO 80012Off Market
Nearby schools
GreatSchools rating
- 3/10Tollgate Elementary SchoolGrades: K-5Distance: 0.9 mi
- 3/10Aurora Hills Middle SchoolGrades: 6-8Distance: 1.1 mi
- 2/10Gateway High SchoolGrades: 9-12Distance: 0.7 mi
Schools provided by the listing agent
- Elementary: Tollgate
- Middle: Aurora Hills
- High: Gateway
- District: Adams-Arapahoe 28J
Source: REcolorado as distributed by MLS GRID. This data may not be complete. We recommend contacting the local school district to confirm school assignments for this home.
Get a cash offer in 3 minutes
Find out how much your home could sell for in as little as 3 minutes with a no-obligation cash offer.
Estimated market value
$203,900
Get a cash offer in 3 minutes
Find out how much your home could sell for in as little as 3 minutes with a no-obligation cash offer.
Estimated market value
$203,900
- Colorado
- Arapahoe County
- Aurora
- 80012
- City Center
- 919 S Dawson Way Unit 14
Nearby cities
Nearby neighborhoods
Nearby zip codes
Other Aurora Topics
