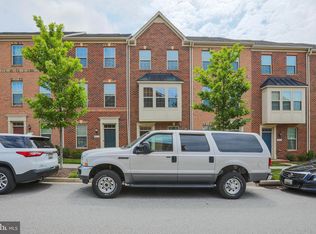
Welcome to 919 S Macon Street, a beautifully maintained home in the heart of Baltimore's vibrant Greektown neighborhood, where modern construction meets city convenience. Built in 2014, this spacious home offers the rare combination of contemporary systems, thoughtful updates, and flexible living spaces—all without sacrificing character. Featuring two HVAC zones for year-round comfort and two potential primary suites, this home offers versatility for a variety of living arrangements and lifestyles. Whether you need a private guest retreat, dedicated home office space, or simply enjoy having options, this layout delivers. Inside, you'll find a home that has been meticulously upgraded and maintained. Recent improvements include fresh paint throughout the entire home, including walls, trim, and doors (2022), refinished hardwood floors and stair railings (2022), new carpet in all carpeted rooms (2022), upgraded lighting fixtures (2022), and professionally cleaned HVAC and dryer vents (2022). Additional enhancements include a beautifully updated half bath with new tile and vanity (2023), as well as custom under-stair storage (2023)—because in city living, extra storage is practically its own luxury amenity. The oversized composite deck creates an exceptional outdoor entertaining space, perfect for summer cookouts, morning coffee, or gathering with friends. It's large enough to host everyone comfortably, yet low-maintenance enough that you won't spend every weekend staining it instead of enjoying it—which feels like a fair trade. Greektown has a rich history dating back to the early 20th century, when Greek immigrants settled in the area and established the close-knit community that still influences the neighborhood today. The annual Greek Festival remains a beloved Baltimore tradition, and the neighborhood continues to offer a unique blend of cultural heritage and urban convenience. Just minutes away, you'll find everyday essentials at Harris Teeter, BJs, Safeway, Aldi or Sprouts. There's also extensive shopping, restaurants, and entertainment at Canton Crossing including an Ulta, Target, DSW, Michaels, and the Merritt Gym has the BEST rooftop pool. You have easy access to popular restaurants, breweries, cafes, and the vibrant waterfront communities of Canton and Brewers Hill all nearby—meaning your biggest challenge may simply be deciding where to eat. Outdoor enthusiasts will love being close to Canton Waterfront Park, Patterson Park, and the scenic waterfront promenade, all within approximately 15 minutes. Commuters will appreciate immediate access to I-95, I-895, Boston Street, and Eastern Avenue, providing quick connections throughout the region. The Penn Station Baltimore and MARC service are approximately 15 minutes away, while Baltimore/Washington International Thurgood Marshall Airport is typically just 20–25 minutes away, making both daily commuting and travel remarkably convenient. With modern construction, extensive updates, flexible living spaces, and an unbeatable location close to parks, shopping, dining, and commuter routes, 919 S Macon Street offers the very best of city living. It's stylish, practical, and fully move-in ready—basically everything you want in a home.
Sold for $375,000
Zillow last checked:
Listing updated:
Bought with:
Emily Trageser, 676303
Compass
Source: Bright MLS,MLS#: MDBA2221226
Price history
| Date | Event | Price |
|---|---|---|
| 8/5/2026 | Sold | $375,000+1.4%$200/sqft |
Source:  Bright MLS #MDBA2221226 Report a problem Bright MLS #MDBA2221226 Report a problem | ||
| 7/23/2026 | Pending sale | $370,000$198/sqft |
Source: Bright MLS #MDBA2221226 Report a problem | ||
| 7/4/2026 | Contingent | $370,000$198/sqft |
Source: Bright MLS #MDBA2221226 Report a problem | ||
| 6/26/2026 | Listed for sale | $370,000+8.8%$198/sqft |
Source: Bright MLS #MDBA2221226 Report a problem | ||
| 5/18/2022 | Sold | $340,000-2.9%$182/sqft |
Source: Bright MLS #MDBA2039320 Report a problem | ||
| 4/9/2022 | Pending sale | $349,990$187/sqft |
Source:  Berkshire Hathaway HomeServices Homesale Realty #MDBA2039320 Report a problem Berkshire Hathaway HomeServices Homesale Realty #MDBA2039320 Report a problem | ||
| 4/5/2022 | Contingent | $349,990$187/sqft |
Source: Bright MLS #MDBA2039320 Report a problem | ||
| 3/30/2022 | Listed for sale | $349,990+0.3%$187/sqft |
Source: Bright MLS #MDBA2039320 Report a problem | ||
| 2/27/2015 | Sold | $349,080$186/sqft |
Source: Public Record Report a problem | ||


Get a cash offer in 3 minutes
Find out how much your home could sell for in as little as 3 minutes with a no-obligation cash offer.
Estimated market value
$370,700
