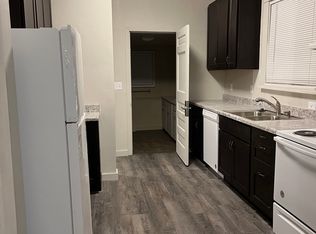
This 4-bedroom, 2-bathroom home is full of character and charm, offering comfortable living space with plenty of personality. The true value of this property lies in the four included parcels that create a unique and versatile opportunity. The property features a spacious office building ideal for running a business, generating rental income, or creating a dedicated workspace. You’ll also find a large shop/garage with ample room for equipment, storage, or projects, plus an additional parcel of land over a quarter acre that provides space to expand or develop. Whether you’re an investor or business owner, this property offers flexibility and potential that’s hard to find. Bring your vision and make the most of this multi-parcel opportunity.
For sale
$1,000,000
919 S Pine St, Norfolk, NE 68701
4beds
2baths
1,491sqft
Single Family Residence
Built in 1890
0.28 Acres Lot
$-- Zestimate®
$671/sqft
$-- HOA
What's special
Spacious office buildingComfortable living space
- 256 days
- 161
- 1
Zillow last checked:
Listing updated:
Listed by:
Tami White,
Berkshire Hathaway Home Services Amb Re Norfolk
Source: Norfolk BOR,MLS#: 260065
Facts & features
Interior
Bedrooms & bathrooms
- Bedrooms: 4
- Bathrooms: 2
- Main level bathrooms: 2
- Main level bedrooms: 1
Rooms
- Room types: Master Bathroom, Office
Primary bedroom
- Area: 201.79
- Dimensions: 13.92 x 14.5
Bedroom 2
- Area: 119.63
- Dimensions: 14.5 x 8.25
Bedroom 3
- Area: 124.25
- Dimensions: 10.5 x 11.83
Bedroom 4
- Area: 195.63
- Dimensions: 11.92 x 16.42
Dining room
- Features: Liv/Din Combo, Carpet
- Area: 196.73
- Dimensions: 11.08 x 17.75
Kitchen
- Features: Tile
- Area: 185.56
- Dimensions: 13.92 x 13.33
Living room
- Features: Carpet
- Area: 265.5
- Dimensions: 13.5 x 19.67
Cooling
- Gas Forced Air, Central Air
Appliances
- Included: Range Hood
Features
- Walk-In Closet(s)
- Windows: Window Coverings
- Basement: Partial,Partially Finished
- Number of fireplaces: 1
- Fireplace features: One, Living Room
Interior area
- Total structure area: 1,491
- Total interior livable area: 1,491 sqft
- Finished area above ground: 1,491
Video & virtual tour
Property
Parking
- Total spaces: 2
- Parking features: Attached, Garage Door Opener
- Attached garage spaces: 2
Features
- Levels: One and One Half
- Patio & porch: Deck
- Waterfront features: None
Lot
- Size: 0.28 Acres
Details
- Parcel number: multiple
- Other equipment: Satellite Dish
Construction
Type & style
- Home type: SingleFamily
- Property subtype: Single Family Residence
Materials
- Frame, Vinyl Siding
- Roof: Comp/Shingle
Condition
- 61 or more Yrs
- New construction: No
- Year built: 1890
Utilities & green energy
- Water: Public
- Utilities for property: Natural Gas Connected, Electricity Connected
Community & HOA
Community
- Security: Smoke Detector(s)
Location
- Region: Norfolk
Financial & listing details
- Price per square foot: $671/sqft
- Tax assessed value: $187,377
- Annual tax amount: $2,324
- Price range: $1M - $1M
- Date on market: 2/9/2026
- Cumulative days on market: 260 days
- Electric utility on property: Yes
- Road surface type: Gravel
Estimated market value
Not available
Estimated sales range
Not available
$1,819/mo
Price history
| Date | Event | Price |
|---|---|---|
| 7/29/2026 | Listing removed | $1,600$1/sqft |
Source: Zillow Rentals Report a problem | ||
| 7/22/2026 | Listed for rent | $1,600$1/sqft |
Source: Zillow Rentals Report a problem | ||
| 2/9/2026 | Listed for sale | $1,000,000$671/sqft |
Source: Norfolk BOR #260065 Report a problem | ||
Public tax history
| Year | Property taxes | Tax assessment |
|---|---|---|
| 2024 | $2,325 -27.5% | $187,377 +8% |
| 2023 | $3,206 | $173,431 +10.6% |
| 2022 | -- | $156,829 +7.9% |
| 2021 | $2,690 +2.4% | $145,406 +7.8% |
| 2020 | $2,627 +13.8% | $134,926 +9.8% |
| 2018 | $2,309 +12.3% | $122,900 +12.4% |
| 2017 | $2,057 +6.8% | $109,358 +7% |
| 2016 | $1,926 0% | $102,204 |
| 2015 | $1,927 +1.3% | $102,204 +4.3% |
| 2014 | $1,902 +2.7% | $97,959 +6% |
| 2013 | $1,852 | $92,405 |
Find assessor info on the county website
Monthly payment
Est. payment