Picture yourself pulling into the driveway after a long day, stepping into a home that instantly feels like a breath of fresh air. The open-concept living space invites everyone to gather, whether it's helping with homework at the oversized kitchen island, hosting holiday dinners with friends and family, or enjoying a quiet morning coffee before the rest of the house wakes up.
The heart of the home is undoubtedly the kitchen. Outfitted with granite countertops, a farmhouse sink, pot filler, walk-in pantry, and abundant cabinetry, it's designed for everything from weeknight meals to Sunday brunches. Conversations flow effortlessly from the kitchen to the dining and living areas, making it easy to stay connected to the people who matter most.
The downstairs primary suite offers a private retreat at the end of the day, complete with a spa-inspired bathroom and spacious walk-in closet. Upstairs, a second ensuite bedroom provides the perfect space for visiting guests, multigenerational living, or a teenager craving a little extra independence. Two additional bedrooms offer flexibility for a growing family, a home office, hobby room, or fitness space.
Step outside to the covered patio and imagine summer evenings spent grilling, sipping sweet tea, or simply unwinding while children and pets play in the privacy of the fenced backyard. Thoughtful details throughout the home from the mudroom that helps keep everyday clutter organized to the epoxy-coated garage and energy-efficient features make daily life just a little easier.
Located in the welcoming community of Mineral Wells, enjoy creating memories that will last for years to come. This isn't just a house, it's the backdrop for birthday parties, holiday traditions, lazy Saturday mornings, and the life you've been dreaming of.
Sold
Price Unknown
919 SW 3rd Ave, Mineral Wells, TX 76067
4beds
2,062sqft
Single Family Residence
Built in 2025
6,621 Square Feet Lot
$298,800 Zestimate®
$--/sqft
$2,601 Estimated rent
Home value
$298,800
Estimated sales range
Not available
$2,601/mo
Zestimate® history
Owner options
List your home for rent
$2,601/mo
Rent Zestimate®
Find your next renter with Zillow Rental Manager. Plus, with online applications, you can quickly screen prospective tenants – for free.
$2,601/mo
Rent Zestimate®
Refinance and save
Refinancing to a lower rate could help reduce your monthly payments and save thousands over the life of the loan.
Explore your selling options
Work with a Zillow partner agent
Leverage their expertise and Zillow's premium Showcase listings to get your home seen by more buyers.
Get startedList with your own agent
Get your home in front of millions of buyers by listing it on Zillow.
Learn how to do itSell it yourself
Take full control of how buyers see your home on Zillow by listing For Sale by Owner (FSBO).
List your homeWhat's special
Epoxy-coated garageOpen-concept living spaceGranite countertopsCovered patioFarmhouse sinkSpacious walk-in closetOversized kitchen island
Zillow last checked:
Listing updated:
Listed by:
Fatemah Rosales 0764118 682-583-1620,
BK Real Estate 972-677-9172
Bought with:
Fatima Hunt, 0779903
Collins Real Estate Group
Source: NTREIS,MLS#: 21299701
Facts & features
Interior
Bedrooms & bathrooms
- Bedrooms: 4
- Bathrooms: 4
- Full bathrooms: 3
- 1/2 bathrooms: 1
Primary bedroom
- Features: Ceiling Fan(s), En Suite Bathroom, Walk-In Closet(s)
- Level: First
- Dimensions: 13 x 16
Primary bedroom
- Features: Ceiling Fan(s), En Suite Bathroom, Walk-In Closet(s)
- Level: Second
- Dimensions: 13 x 15
Bedroom
- Features: Ceiling Fan(s), Walk-In Closet(s)
- Level: Second
- Dimensions: 10 x 11
Bedroom
- Features: Ceiling Fan(s), Walk-In Closet(s)
- Level: Second
- Dimensions: 11 x 11
Primary bathroom
- Features: Built-in Features, Dual Sinks, En Suite Bathroom, Granite Counters, Separate Shower
- Level: First
- Dimensions: 11 x 8
Primary bathroom
- Features: Built-in Features, Dual Sinks, En Suite Bathroom, Stone Counters, Separate Shower
- Level: Second
- Dimensions: 12 x 6
Dining room
- Level: First
- Dimensions: 13 x 8
Other
- Features: Built-in Features, Stone Counters
- Level: Second
- Dimensions: 6 x 8
Half bath
- Features: Granite Counters
- Level: First
- Dimensions: 11 x 8
Kitchen
- Features: Breakfast Bar, Built-in Features, Eat-in Kitchen, Kitchen Island, Pot Filler, Stone Counters, Walk-In Pantry
- Level: First
- Dimensions: 13 x 10
Living room
- Features: Ceiling Fan(s)
- Level: First
- Dimensions: 15 x 16
Mud room
- Level: First
- Dimensions: 10 x 6
Utility room
- Features: Utility Room
- Level: First
- Dimensions: 6 x 6
Heating
- Central, Electric
Cooling
- Attic Fan, Central Air, Ceiling Fan(s), Electric
Appliances
- Included: Dishwasher, Electric Cooktop, Electric Oven, Electric Water Heater, Disposal, Microwave, Vented Exhaust Fan
- Laundry: Washer Hookup, Dryer Hookup, ElectricDryer Hookup
Features
- Built-in Features, Decorative/Designer Lighting Fixtures, Eat-in Kitchen, High Speed Internet, Kitchen Island, Multiple Master Suites, Open Floorplan, Pantry, Paneling/Wainscoting, Cable TV, Walk-In Closet(s), Wired for Sound
- Flooring: Luxury Vinyl Plank, Tile
- Windows: Window Coverings
- Has basement: No
- Has fireplace: No
Interior area
- Total interior livable area: 2,062 sqft
Property
Parking
- Total spaces: 2
- Parking features: Door-Multi, Driveway, Epoxy Flooring, Enclosed, Garage Faces Front, Garage, Garage Door Opener, Lighted
- Attached garage spaces: 2
Features
- Levels: Two
- Stories: 2
- Patio & porch: Covered
- Exterior features: Lighting
- Pool features: None
- Fencing: Fenced,Privacy,Wood
Lot
- Size: 6,621 Square Feet
- Features: Cleared, Interior Lot, Landscaped, Level
- Residential vegetation: Cleared, Grassed
Details
- Parcel number: 18487
- Other equipment: Irrigation Equipment
Construction
Type & style
- Home type: SingleFamily
- Architectural style: Traditional,Detached
- Property subtype: Single Family Residence
Materials
- Brick
- Foundation: Slab
- Roof: Composition
Condition
- Resale
- Year built: 2025
Utilities & green energy
- Sewer: Public Sewer
- Water: Public
- Utilities for property: Electricity Available, Electricity Connected, Phone Available, Sewer Available, Separate Meters, Water Available, Cable Available
Green energy
- Energy efficient items: HVAC, Insulation, Lighting, Rain/Freeze Sensors, Thermostat
- Water conservation: Low-Flow Fixtures
Community & HOA
Community
- Features: Curbs
- Security: Smoke Detector(s)
- Subdivision: Kidwell
HOA
- Has HOA: No
Location
- Region: Mineral Wells
Financial & listing details
- Annual tax amount: $730
- Date on market: 6/18/2026
- Cumulative days on market: 69 days
- Listing terms: Cash,Conventional,USDA Loan,VA Loan
Price history
| Date | Event | Price |
|---|---|---|
| 8/26/2026 | Sold | -- |
Source: NTREIS #21299701 Report a problem | ||
| 7/15/2026 | Contingent | $300,000$145/sqft |
Source: NTREIS #21299701 Report a problem | ||
| 6/18/2026 | Listed for sale | $300,000+20.2%$145/sqft |
Source: NTREIS #21299701 Report a problem | ||
| 4/24/2026 | Sold | -- |
Source: NTREIS #21205756 Report a problem | ||
| 4/14/2026 | Pending sale | $249,499$121/sqft |
Source: NTREIS #21205756 Report a problem | ||
| 3/15/2026 | Contingent | $249,499$121/sqft |
Source: NTREIS #21205756 Report a problem | ||
| 3/12/2026 | Listed for sale | $249,499-26.4%$121/sqft |
Source: NTREIS #21205756 Report a problem | ||
| 10/25/2025 | Listing removed | $339,000$164/sqft |
Source: NTREIS #21015136 Report a problem | ||
| 7/29/2025 | Listed for sale | $339,000$164/sqft |
Source: NTREIS #21015136 Report a problem | ||
Public tax history
Tax history is unavailable.
Neighborhood: 76067
Nearby homes
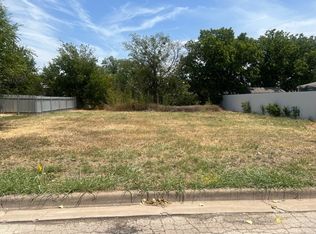
- $--6,621 sqft0 SW 3rd Ave, Mineral Wells, TX 76067Sold
- $24,0104 bd1 ba1.2k sqft1001 SW 3rd Ave, Mineral Wells, TX 76067Off Market
- $97,100-- bd-- ba1.2k sqft1001 SW 3rd Ave, Mineral Wells, TX 76067Off Market
- $156,6002 bd1 ba828 sqft917 SW 3rd Ave, Mineral Wells, TX 76067Off Market
- $114,200-- bd-- ba980 sqft916 SW 2nd Ave, Mineral Wells, TX 76067Off Market
- $119,700-- bd-- ba1k sqft912 SW 2nd Ave, Mineral Wells, TX 76067Off Market
- $51,270-- bd-- ba-- sqft1003 SW 3rd Ave, Mineral Wells, TX 76067Off Market
- $--4 bd2 ba1.2k sqft1003 SW 3rd Ave #5, Mineral Wells, TX 76067Sold
Nearby schools
GreatSchools rating
- 4/10Mineral Wells High SchoolGrades: PK-12Distance: 2.4 mi
- NAMineral Wells Junior High SchoolGrades: 7-8Distance: 1 mi
Schools provided by the listing agent
- Elementary: Lamar
- Middle: Mineralwel
- High: Mineralwel
- District: Mineral Wells ISD
Source: NTREIS. This data may not be complete. We recommend contacting the local school district to confirm school assignments for this home.
Get a cash offer in 3 minutes
Find out how much your home could sell for in as little as 3 minutes with a no-obligation cash offer.
Estimated market value
$298,800
Get a cash offer in 3 minutes
Find out how much your home could sell for in as little as 3 minutes with a no-obligation cash offer.
Estimated market value
$298,800
- Texas
- Palo Pinto County
- Mineral Wells
- 76067
- 919 SW 3rd Ave
