Skip main navigation
Off market
  • $930,200

    919 Saint Martins Loop, Severna Park, MD 21146

    5beds
    4,020sqft
    SingleFamily
    Built in 2015
    7,405 Square Feet Lot
    $930,200 Zestimate®
    $231/sqft
    $4,715 Estimated rent

    Home value

    $930,200

    $884,000 - $977,000

    $4,715/mo

    Zestimate® history
    Loading
    Loading...

    Owner options

    List your home for rent

    $4,715/mo

    Rent Zestimate®

    Find your next renter with Zillow Rental Manager. Plus, with online applications, you can quickly screen prospective tenants – for free.

    Learn more

    $4,715/mo

    Rent Zestimate®

    Refinance and save

    $5,698/mo

    Est. payment

    Refinancing to a lower rate could help reduce your monthly payments and save thousands over the life of the loan.

    See today's rates

    $5,698/mo

    Est. payment

    Explore your selling options

    Work with a Zillow partner agent

    Leverage their expertise and Zillow's premium Showcase listings to get your home seen by more buyers.

    Get started

    List with your own agent

    Get your home in front of millions of buyers by listing it on Zillow.

    Learn how to do it

    Sell it yourself

    Take full control of how buyers see your home on Zillow by listing For Sale by Owner (FSBO).

    List your home

    What's special

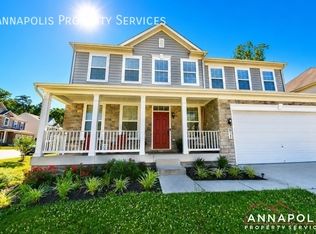
    ABSOLUTE STUNNER - A MUST SEE! CHECK OUT ALL PHOTOS AND 3D TOUR! Welcome to 919 Saint Martins Loop! This gorgeous colonial is only seven years young and features the most impressive upgrade list you will find on the market today! Sited on a PREMIUM corner lot this home boasts a gorgeous exterior illumination system with separate controls for the front and backyard, an irrigation system to maintain the professional landscaping, a low-maintenance composite deck, gorgeous rear patio, front porch with space for rocking chairs, and plenty of space to play in the privacy of the fenced-in side/backyard. Enter on the main level onto a bold engineered hardwood floor that creates a distinguished feel throughout. The main level features a private home office, separate dining area for those who like to entertain, great room with gas fireplace, four season sunroom, and a gourmet kitchen that will impress even the toughest culinary critic. The home has been upgraded with LED recessed lighting, a surround-sound system, and gorgeous fixtures throughout. Dual zone heating and cooling allow you to control the temperature on each level for optimal comfort. The owners checked off every kitchen upgrade the builder had available and then added more; upgraded dark wood cabinets, under cabinet lighting, stainless steel appliances including a gas-cooktop and double wall oven, high-end dishwasher/fridge, and of course, granite counters with deep veining and textures that will immediately catch your eye. The kitchen also features a coffee bar, spacious pantry, oversized island, and ample counter space to make hosting easy and efficient. The addition of the four season sunroom changes the dynamic and possibilities of the main level; the current owners used it as a breakfast area but also had visions of an additional relaxation space with chairs/rug/table for morning coffee/reading. The main level also features some highly functional spaces including a massive storage closet and a great mudroom/transition area between the garage entrance and kitchen. The garage is fully finished, insulated, and includes a slip-resistant epoxy floor. The upper level features the primary suite and three additional bedrooms as well as a laundry room with utility sink - sleeping level laundry! The primary suite is spacious/bright and connects to an upgraded bathroom with a beautiful soaking tub, seated shower, double vanity, and huge walk-in closet. Each of the other bedrooms is spacious and comfortable; one of the rare homes you will tour where each bedroom is large enough to live in full time! The lower level is where the fun continues; high ceilings, an open entertainment/place space, bonus bedroom w/ full bathroom, a workout room, and an unfinished storage room make up the 1,500 SF of basement space. This home is in fantastic condition throughout and provides an opportunity to move-in and enjoy from day one! WALKING DISTANCE TO SCHOOLS! This home is just a short bike ride from everything you need! A few moments away from Severna Park High School, food shopping, restaurants, outdoor recreation, and more! NEW CONSTRUCTION QUALITY WITHOUT THE WAIT! IMMEDIATE DELIVERY AVAILABLE! SUBMIT, RATIFY, LOCK YOUR RATE, MOVE IN IMMEDIATELY, NO RENT BACK NEEDED!

    This property is off market, which means it's not currently listed for sale or rent on Zillow. This may be different from what's available on other websites or public sources.

    Facts & features

    Interior

    Bedrooms & bathrooms
    • Bedrooms: 5
    • Bathrooms: 4
    • Full bathrooms: 3
    • 1/2 bathrooms: 1
    Heating
    • Heat pump
    Appliances
    • Included: Dishwasher, Microwave, Refrigerator
    Features
    • Basement: Finished
    • Has fireplace: Yes
    Interior area
    • Total interior livable area: 4,020 sqft

    Property

    Parking
    • Parking features: Garage - Attached
    Features
    • Exterior features: Stone, Brick
    Lot
    • Size: 7,405 Square Feet
    Details
    • Parcel number: 0373190241114

    Construction

    Type & style
    • Home type: SingleFamily
    Materials
    • Roof: Shake / Shingle
    Condition
    • Year built: 2015

    Community & HOA

    HOA
    • Has HOA: Yes
    • HOA fee: $106 monthly
    Location
    • Region: Severna Park

    Financial & listing details

    • Price per square foot: $231/sqft
    • Tax assessed value: $685,267
    • Annual tax amount: $7,298

    Price history

    DateEventPrice
    10/24/2022Listing removed--
    Source: RE/MAX International Report a problem
    5/7/2022Pending sale$735,000-12.6%$183/sqft
    Source: RE/MAX International #MDAA2029918 Report a problem
    5/6/2022Sold$841,000+14.4%$209/sqft
    Source: Bright MLS #MDAA2029918 Report a problem
    4/15/2022Pending sale$735,000$183/sqft
    Source: Bright MLS #MDAA2029918 Report a problem
    4/15/2022Listed for sale$735,000+14.4%$183/sqft
    Source: Bright MLS #MDAA2029918 Report a problem
    1/5/2016Sold$642,527$160/sqft
    Source: Public Record Report a problem

    Public tax history

    YearProperty taxesTax assessment
    2025$7,298 +10.2%$685,267 +13.3%
    2024$6,624 +1.7%$604,900 +1.4%
    2023$6,514 +6%$596,533 +1.4%
    2022$6,146 +1.4%$588,167 +1.4%
    2021$6,059 +2.8%$579,800 +2.9%
    2020$5,894 +2.9%$563,433 -2.8%
    2019$5,728 +6.4%$579,800 +9.3%
    2018$5,381 -0.5%$530,700
    2017$5,409 $530,700
    2016-- $530,700 +1300.3%
    2015-- $37,900
    Find assessor info on the county website

    Neighborhood: 21146

    Nearby schools

    GreatSchools rating
    Get a cash offer in 3 minutes
    Find out how much your home could sell for in as little as 3 minutes with a no-obligation cash offer.
    Estimated market value
    $930,200
    Get a cash offer in 3 minutes
    Find out how much your home could sell for in as little as 3 minutes with a no-obligation cash offer.
    Estimated market value
    $930,200