Skip main navigation
Off market
  • $455,100

    919 Sandpiper Bay Drive SW, Sunset Beach, NC 28468

    4beds
    2,498sqft
    Single Family Residence
    Built in 2000
    10,018 Square Feet Lot
    $455,100 Zestimate®
    $182/sqft
    $2,437 Estimated rent

    Home value

    $455,100

    $428,000 - $482,000

    $2,437/mo

    Zestimate® history
    Loading
    Loading...

    Owner options

    List your home for rent

    $2,437/mo

    Rent Zestimate®

    Find your next renter with Zillow Rental Manager. Plus, with online applications, you can quickly screen prospective tenants – for free.

    Learn more

    $2,437/mo

    Rent Zestimate®

    Refinance and save

    $2,705/mo

    Est. payment

    Refinancing to a lower rate could help reduce your monthly payments and save thousands over the life of the loan.

    See today's rates

    $2,705/mo

    Est. payment

    Explore your selling options

    Work with a Zillow partner agent

    Leverage their expertise and Zillow's premium Showcase listings to get your home seen by more buyers.

    Get started

    List with your own agent

    Get your home in front of millions of buyers by listing it on Zillow.

    Learn how to do it

    Sell it yourself

    Take full control of how buyers see your home on Zillow by listing For Sale by Owner (FSBO).

    List your home

    What's special

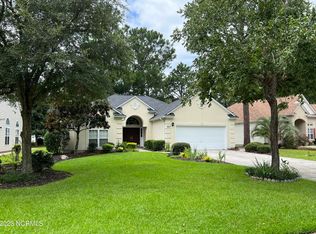
    Welcome to Sandpiper Bay, a desirable golf course community where you'll find your dream home! This well maintained 4-bedroom, 3.5-bathroom residence offers a range of impressive features. Step inside and discover a formal dining room, a spacious living room, and a kitchen with a breakfast area. The kitchen boasts Corian countertops and ample storage space. The master bedroom is a true retreat with its tray ceiling and ceiling fan. The ensuite bathroom, featuring a jetted tub, walk-in shower, master closet, and double vanity. In addition to the two standard guest rooms, this home also includes an additional guest ensuite, providing privacy and comfort for visitors. One of the highlights of this home is the stunning golf course views, which can be enjoyed from both the front and rear. Imagine waking up to the beauty of the lush fairways or relaxing on your screen porch while taking in the serene scenery. Additional features include a newer architectural roof installed in 2020, a 2-car side load garage. Living in Sandpiper Bay means having access to an exceptional array of amenities. Enjoy the private owners' amenity center, play on the 27 holes of championship golf, take a refreshing dip in the community outdoor pool, or stay active in the fitness room, and so much more. Convenience is key, as this home is located 10 minutes away from the pristine sands of Sunset Beach. You'll also have easy access to the town areas of Calabash, Sunset Beach, Ocean Isle Beach, and Shallotte, where you can explore a variety of shopping, dining, and entertainment options. Don't miss the chance to live the coastal lifestyle in this established and friendly community. This home is a true gem, so act quickly before it's gone! Contact us today to schedule a viewing and seize the opportunity to make this your new home!

    This property is not currently displayed as for sale or rent on Zillow. This may be different from what's on other websites or public sources.

    Zillow last checked:

    Listing updated:

    Listed by:

    Christine A Orlando 843-999-5582,

    Realty ONE Group Dockside North

    Bought with:

    Beth E Rogers, 40451

    Intracoastal Realty

    Source: Hive MLS,MLS#: 100375843MLS LogoOriginating MLS: Brunswick County Association of Realtors

    Facts & features

    Interior

    Bedrooms & bathrooms
    • Bedrooms: 4
    • Bathrooms: 4
    • Full bathrooms: 3
    • 1/2 bathrooms: 1
    Rooms
    • Room types: Master Bedroom, Bedroom 2, Bedroom 3, Bedroom 4, Living Room, Dining Room, Kitchen, Breakfast Nook
    Primary bedroom
    • Level: Main
    • Dimensions: 24.2 x 13.5
    Bedroom 2
    • Level: First
    • Dimensions: 11.11 x 13.8
    Bedroom 3
    • Level: First
    • Dimensions: 10.11 x 11.11
    Bedroom 4
    • Description: Bedroom 4 with ensuite
    • Level: First
    • Dimensions: 10.9 x 11.11
    Breakfast nook
    • Level: First
    • Dimensions: 10.8 x 9.8
    Dining room
    • Level: First
    • Dimensions: 18 x 12.1
    Kitchen
    • Level: First
    • Dimensions: 17 x 12.5
    Living room
    • Level: First
    • Dimensions: 21.5 x 15.11
    Heating
    • Heat Pump, Electric
    Cooling
    • Central Air
    Appliances
    • Included: Electric Oven, Built-In Microwave, Washer, Dryer, Disposal, Dishwasher
    • Laundry: Dryer Hookup, Washer Hookup, Laundry Room
    Features
    • Master Downstairs, Vaulted Ceiling(s), Tray Ceiling(s), High Ceilings, Solid Surface, Ceiling Fan(s), Pantry, Walk-in Shower, Blinds/Shades
    • Flooring: Carpet, Tile, Wood
    • Basement: None
    • Attic: Partially Floored,Permanent Stairs,Walk-In
    • Has fireplace: No
    • Fireplace features: None
    Interior area
    • Total structure area: 2,498
    • Total interior livable area: 2,498 sqft

    Property

    Parking
    • Total spaces: 2
    • Parking features: Concrete, On Site
    • Uncovered spaces: 2
    Accessibility
    • Accessibility features: None
    Features
    • Levels: One
    • Stories: 1
    • Patio & porch: Screened
    • Pool features: None
    • Fencing: None
    • Has view: Yes
    • View description: Golf Course
    • Frontage type: Golf Course
    Lot
    • Size: 10,018 Square Feet
    • Dimensions: 61 x 146 x 76 x 145
    • Features: On Golf Course
    Details
    • Parcel number: 227oa011
    • Zoning: Residential
    • Special conditions: Standard

    Construction

    Type & style
    • Home type: SingleFamily
    • Property subtype: Single Family Residence
    Materials
    • Synthetic Stucco, Vinyl Siding
    • Foundation: Slab
    • Roof: Architectural Shingle
    Condition
    • New construction: No
    • Year built: 2000

    Utilities & green energy

    • Sewer: Public Sewer
    • Water: Public
    • Utilities for property: Sewer Available, Water Available

    Community & HOA

    Community
    • Security: Smoke Detector(s)
    • Subdivision: Sandpiper Bay
    HOA
    • Has HOA: Yes
    • Amenities included: Clubhouse, Pool, Fitness Center, Golf Course, Maintenance Common Areas, Maintenance Roads, Management, Master Insure, Pickleball, Restaurant, Street Lights, Tennis Court(s), Trash
    • HOA fee: $840 monthly
    • HOA name: Priestly Management
    • HOA phone: 910-509-7276
    Location
    • Region: Sunset Beach

    Financial & listing details

    • Price per square foot: $182/sqft
    • Tax assessed value: $298,040
    • Annual tax amount: $2,321
    • Date on market: 7/30/2025
    • Cumulative days on market: 79 days
    • Listing agreement: Exclusive Right To Sell
    • Listing terms: Cash,Conventional,VA Loan
    • Road surface type: Paved

    Price history

    DateEventPrice
    7/31/2023Sold$450,000-7%$180/sqft
    Source: Hive MLS #100375843 Report a problem
    6/11/2023Contingent$484,000$194/sqft
    Source: CCAR #2305682 Report a problem
    6/11/2023Pending sale$484,000$194/sqft
    Source: Hive MLS #100375843 Report a problem
    5/17/2023Price change$484,000-1%$194/sqft
    Source: Hive MLS #100375843 Report a problem
    4/13/2023Price change$489,000-1.6%$196/sqft
    Source: Hive MLS #100375843 Report a problem
    3/25/2023Listed for sale$497,000$199/sqft
    Source: Hive MLS #100375843 Report a problem

    Public tax history

    Tax history is unavailable.

    Neighborhood: 28468

    Nearby schools

    GreatSchools rating
    Get a cash offer in 3 minutes
    Find out how much your home could sell for in as little as 3 minutes with a no-obligation cash offer.
    Estimated market value
    $455,100
    Get a cash offer in 3 minutes
    Find out how much your home could sell for in as little as 3 minutes with a no-obligation cash offer.
    Estimated market value
    $455,100