Soaring Ceilings, Chef's Kitchen & Modern Elegance - Welcome to 945 Abbott Ln#8. Step into the Avery floor plan at Northfield-a home that redefines modern living with soaring double-height ceilings, a dramatic floor-to-ceiling tiled fireplace, and massive windows that flood the space with natural light. The open-concept main floor features a chef-style kitchen with elegant finishes, designer cabinetry, and a spacious island-perfect for entertaining or everyday living. Every detail has been thoughtfully curated to create a warm, welcoming atmosphere you'll love coming home to. The private primary suite off of the kitchen limits your trips up/down stairs while the lower-level rec room provides flexible space for a home office, gym, or media room. On the top floor: a loft, two additional bedrooms, and full bath. Enjoy the best of indoor-outdoor living with: A private fenced yard, Covered patios, Mountain views, Attached 2.5-car garage. Located in the heart of Northfield, a sleek and stylish neighborhood that blends contemporary design with a vibrant community vibe with access to a club, fitness center and pool. Just minutes from Old Town Fort Collins, breweries, CSU, and trails-this is where modern living meets unbeatable convenience.
Sold for $568,713
$568,713
919 Schlagel St #1, Fort Collins, CO 80524
3beds
1,935sqft
Townhouse
Built in 2025
2,247 Square Feet Lot
$566,100 Zestimate®
$294/sqft
$2,959 Estimated rent
Home value
$566,100
$538,000 - $594,000
$2,959/mo
Zestimate® history
Owner options
List your home for rent
$2,959/mo
Rent Zestimate®
Find your next renter with Zillow Rental Manager. Plus, with online applications, you can quickly screen prospective tenants – for free.
$2,959/mo
Rent Zestimate®
Refinance and save
$2,783/mo
Est. payment
Refinancing to a lower rate could help reduce your monthly payments and save thousands over the life of the loan.
$2,783/mo
Est. payment
Explore your selling options
Work with a Zillow partner agent
Leverage their expertise and Zillow's premium Showcase listings to get your home seen by more buyers.
Get startedList with your own agent
Get your home in front of millions of buyers by listing it on Zillow.
Learn how to do itSell it yourself
Take full control of how buyers see your home on Zillow by listing For Sale by Owner (FSBO).
List your homeWhat's special
Mountain viewsPrivate fenced yardDesigner cabinetryElegant finishesPrivate primary suiteOpen-concept main floorDramatic floor-to-ceiling tiled fireplace
Zillow last checked:
Listing updated:
Listed by:
Batey McGraw 720-706-5701,
DFH Colorado Realty LLC
Bought with:
Kelly McBartlett, 100042503
Compass - Boulder
Source: IRES as distributed by MLS GRID,MLS#: 1043466
Facts & features
Interior
Bedrooms & bathrooms
- Bedrooms: 3
- Bathrooms: 4
- Full bathrooms: 2
- 1/2 bathrooms: 2
- Main level bathrooms: 1
Rooms
- Room types: Loft
Primary bedroom
- Description: Carpet
- Features: Full Primary Bath, Luxury Features Primary Bath
- Level: Upper
- Area: 156 Square Feet
- Dimensions: 13 x 12
Bedroom 2
- Description: Carpet
- Level: Additional
- Area: 132 Square Feet
- Dimensions: 11 x 12
Bedroom 3
- Description: Carpet
- Level: Additional
- Area: 143 Square Feet
- Dimensions: 11 x 13
Great room
- Description: Luxury Vinyl
- Level: Upper
- Area: 260 Square Feet
- Dimensions: 20 x 13
Kitchen
- Description: Luxury Vinyl
- Level: Upper
- Area: 143 Square Feet
- Dimensions: 11 x 13
Laundry
- Description: Tile
- Level: Upper
- Area: 56 Square Feet
- Dimensions: 7 x 8
Recreation room
- Description: Carpet
- Level: Additional
- Area: 143 Square Feet
- Dimensions: 11 x 13
Study
- Description: Luxury Vinyl
- Level: Main
- Area: 165 Square Feet
- Dimensions: 11 x 15
Heating
- Forced Air
Cooling
- Central Air
Appliances
- Included: Gas Range, Dishwasher, Microwave, Disposal
- Laundry: Washer/Dryer Hookup
Features
- Eat-in Kitchen, Separate Dining Room, Open Floorplan, Pantry, Walk-In Closet(s), Kitchen Island, High Ceilings, Sun Room
- Doors: 6-Panel Doors
- Windows: Window Coverings, Bay or Bow Window
- Basement: Crawl Space,Built-In Radon,Sump Pump
- Has fireplace: Yes
- Fireplace features: Gas
Interior area
- Total structure area: 1,935
- Total interior livable area: 1,935 sqft
- Finished area above ground: 1,935
Property
Parking
- Total spaces: 2
- Parking features: >8' Garage Door, Oversized
- Attached garage spaces: 2
- Details: Attached
Features
- Levels: Three Or More
- Stories: 3
- Patio & porch: Patio
- Exterior features: Balcony, Private Yard
- Fencing: Partial,Metal
- Has view: Yes
- View description: Mountain(s), Hills, City
Lot
- Size: 2,247 Square Feet
- Features: Level, Paved, Curbs, Gutters, Sidewalks, Alley
Details
- Parcel number: R1672314
- Zoning: RH
- Special conditions: Builder
Construction
Type & style
- Home type: Townhouse
- Architectural style: Contemporary
- Property subtype: Townhouse
- Attached to another structure: Yes
Materials
- Frame, Stone, Composition, Concrete
- Roof: Composition
Condition
- New construction: Yes
- Year built: 2025
Details
- Builder model: Avery
- Builder name: Dream Finders Homes
Utilities & green energy
- Electric: Fort Collins, Photovoltaics Third-Party Owned, Photovoltaics Seller Owned
- Gas: XCEL
- Sewer: Public Sewer
- Water: City
- Utilities for property: Natural Gas Available, Electricity Available, Individual Meter-Electric, Individual Meter-Gas, High Speed Avail, Underground Utilities
Green energy
- Energy efficient items: Windows, High Efficiency Furnace, Thermostat, Energy Rated
Community & HOA
Community
- Features: Clubhouse, Pool, Fitness Center, Park, Trail(s), Recreation Room
- Security: Fire Sprinkler System, Fire Alarm
- Subdivision: Northfield
HOA
- Has HOA: Yes
- Services included: Common Amenities, Snow Removal, Maintenance Grounds, Management
- HOA fee: $132 monthly
- HOA name: Northfield Brownstone Assoc.
Location
- Region: Fort Collins
Financial & listing details
- Price per square foot: $294/sqft
- Tax assessed value: $83,700
- Annual tax amount: $3,384
- Date on market: 9/11/2025
- Listing terms: Cash,Conventional,FHA,VA Loan,1031 Exchange
- Electric utility on property: Yes
- Road surface type: Asphalt
Price history
| Date | Event | Price |
|---|---|---|
| 10/31/2025 | Sold | $568,713+3.4%$294/sqft |
Source:  IRES as distributed by MLS GRID #1043466 Report a problem IRES as distributed by MLS GRID #1043466 Report a problem | ||
| 10/15/2025 | Pending sale | $549,990$284/sqft |
Source: IRES as distributed by MLS GRID #1043466 Report a problem | ||
| 9/11/2025 | Price change | $549,990-1.8%$284/sqft |
Source:  Dream Finders Homes Report a problem Dream Finders Homes Report a problem | ||
| 9/3/2025 | Price change | $559,990-0.6%$289/sqft |
Source: Dream Finders Homes Report a problem | ||
| 8/30/2025 | Price change | $563,178+0.6%$291/sqft |
Source: Dream Finders Homes Report a problem | ||
| 7/16/2025 | Price change | $559,990+1.4%$289/sqft |
Source: Dream Finders Homes Report a problem | ||
| 7/12/2025 | Price change | $552,243-1.4%$285/sqft |
Source: Dream Finders Homes Report a problem | ||
| 6/18/2025 | Listed for sale | $559,990$289/sqft |
Source: Dream Finders Homes Report a problem | ||
Public tax history
| Year | Property taxes | Tax assessment |
|---|---|---|
| 2025 | $3,384 +11.4% | $22,599 +11% |
| 2024 | $3,037 -24.6% | $20,367 |
| 2023 | $4,026 +3790.2% | $20,367 -26.8% |
| 2022 | $104 +1509.6% | $27,811 +3736% |
| 2021 | $6 | $725 +7150% |
| 2020 | -- | $10 |
Find assessor info on the county website
Neighborhood: 80524
Nearby homes
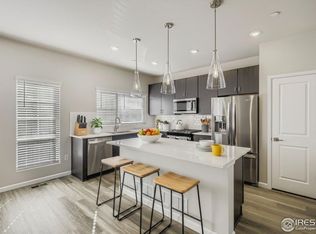
- $519,9903 bd4 ba2.1k sqft919 Schlagel St #2, Fort Collins, CO 80524Sold
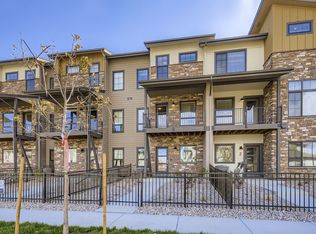
- $419,9902 bd4 ba1.6k sqft919 Schlagel St #3, Fort Collins, CO 80524Sold
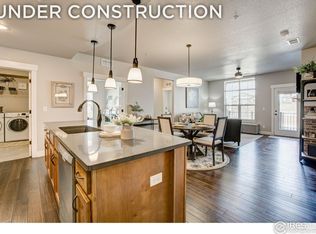
- $469,0653 bd2 ba1.4k sqft827 Schlagel St #6, Fort Collins, CO 80524Sold
- $419,4702 bd2 ba1.1k sqft827 Schlagel St #7, Fort Collins, CO 80524Sold

- $418,2472 bd2 ba1.1k sqft856 Birdwhistle Ln #7, Fort Collins, CO 80524Sold
- $424,2002 bd2 ba1.1k sqft827 Schlagel St #9, Fort Collins, CO 80524Sold
- $459,8552 bd2 ba1.1k sqft827 Schlagel St #5, Fort Collins, CO 80524Sold
- $666,3883 bd2 ba1.9k sqft908 Collamer Dr #1, Fort Collins, CO 80524Sold
Nearby schools
GreatSchools rating
- 9/10Tavelli Elementary SchoolGrades: PK-5Distance: 1 mi
- 5/10Lincoln Middle SchoolGrades: 6-8Distance: 2.4 mi
- 8/10Fort Collins High SchoolGrades: 9-12Distance: 4.3 mi
Schools provided by the listing agent
- Elementary: Tavelli
- Middle: Lincoln
- High: Ft Collins
Source: IRES as distributed by MLS GRID. This data may not be complete. We recommend contacting the local school district to confirm school assignments for this home.
Get a cash offer in 3 minutes
Find out how much your home could sell for in as little as 3 minutes with a no-obligation cash offer.
Estimated market value
$566,100
Get a cash offer in 3 minutes
Find out how much your home could sell for in as little as 3 minutes with a no-obligation cash offer.
Estimated market value
$566,100
- Colorado
- Larimer County
- Fort Collins
- 80524
- 919 Schlagel St Unit 1
Nearby cities
Nearby neighborhoods
Nearby zip codes
Other Fort Collins Topics
