Lovely Cape Cod-style home in Houghs Neck with an ocean view, close to the beach situated on a large lot! Beautiful, naturally well-lighted property features carefree siding, all-season sun-room on 1st floor, 3 bedrooms, 2 baths, hardwood floors on 1st and 2nd floor, cedar closet, semi-finished basement, deck, fenced yard, plus over 12,100 square feet lot of land. The house has fully paid solar panels (worth $16,575.00) that will be transferred to the buyer at no cost. Depending on the power generated and usage, the electric company sends a monthly check to the current owner. This is a nice comfortable home ready for a new owner. There is an exercise room/workshop in the basement and the yard has a shed. This cozy house has a bright, covered, non-heated porch that can be used as a mud room. The backyard leads to a beautiful trail, that can be used for walking or biking. Just pack your bags and move in.
Sold for $570,000
$570,000
919 Sea St, Quincy, MA 02169
3beds
1,587sqft
Single Family Residence
Built in 1945
0.28 Acres Lot
$635,600 Zestimate®
$359/sqft
$3,669 Estimated rent
Home value
$635,600
$604,000 - $667,000
$3,669/mo
Zestimate® history
Owner options
List your home for rent
$3,669/mo
Rent Zestimate®
Find your next renter with Zillow Rental Manager. Plus, with online applications, you can quickly screen prospective tenants – for free.
$3,669/mo
Rent Zestimate®
Refinance and save
$3,829/mo
Est. payment
Refinancing to a lower rate could help reduce your monthly payments and save thousands over the life of the loan.
$3,829/mo
Est. payment
Explore your selling options
Work with a Zillow partner agent
Leverage their expertise and Zillow's premium Showcase listings to get your home seen by more buyers.
Get startedList with your own agent
Get your home in front of millions of buyers by listing it on Zillow.
Learn how to do itSell it yourself
Take full control of how buyers see your home on Zillow by listing For Sale by Owner (FSBO).
List your homeWhat's special
Zillow last checked:
Listing updated:
Listed by:
Vishal Aggarwal 781-267-8369,
Costantino Realty Group 781-878-2945,
Vishal Aggarwal 781-267-8369
Bought with:
Tam Hau
Bridgepoint Realty LLC
Source: MLS PIN,MLS#: 73178853
Facts & features
Interior
Bedrooms & bathrooms
- Bedrooms: 3
- Bathrooms: 2
- Full bathrooms: 2
Primary bedroom
- Level: Second
Bedroom 2
- Level: Second
Bedroom 3
- Level: First
Primary bathroom
- Features: No
Bathroom 1
- Level: Second
Bathroom 2
- Level: Basement
Dining room
- Level: First
Family room
- Level: Basement
Kitchen
- Level: First
Living room
- Level: First
Heating
- Baseboard, Oil, Wood Stove
Cooling
- Window Unit(s), Active Solar
Appliances
- Included: Water Heater, Range, Dishwasher, Microwave, Refrigerator, Washer, Dryer, Range Hood, Plumbed For Ice Maker
- Laundry: In Basement, Electric Dryer Hookup, Washer Hookup
Features
- Cedar Closet(s), Sun Room, Exercise Room, Internet Available - Broadband
- Flooring: Wood, Tile, Carpet
- Windows: Storm Window(s), Screens
- Basement: Full,Partially Finished,Interior Entry,Bulkhead,Concrete
- Has fireplace: No
Interior area
- Total structure area: 1,587
- Total interior livable area: 1,587 sqft
Property
Parking
- Total spaces: 6
- Parking features: Paved Drive, Off Street
- Uncovered spaces: 6
Accessibility
- Accessibility features: No
Features
- Patio & porch: Porch - Enclosed, Deck - Wood
- Exterior features: Porch - Enclosed, Deck - Wood, Rain Gutters, Storage, Screens, Fenced Yard, Garden
- Fencing: Fenced/Enclosed,Fenced
- Has view: Yes
- View description: Water, Ocean
- Has water view: Yes
- Water view: Ocean,Water
- Waterfront features: Ocean, 3/10 to 1/2 Mile To Beach, Beach Ownership(Public)
Lot
- Size: 0.28 Acres
- Features: Level
Details
- Additional structures: Workshop
- Parcel number: M:1076T B:18 L:272,172642
- Zoning: RESA
Construction
Type & style
- Home type: SingleFamily
- Architectural style: Cape
- Property subtype: Single Family Residence
Materials
- Frame
- Foundation: Concrete Perimeter
- Roof: Shingle
Condition
- Year built: 1945
Utilities & green energy
- Electric: Circuit Breakers
- Sewer: Public Sewer
- Water: Public
- Utilities for property: for Electric Range, for Electric Oven, for Electric Dryer, Washer Hookup, Icemaker Connection
Green energy
- Energy generation: Solar
Community & HOA
Community
- Features: Public Transportation, Shopping, Pool, Tennis Court(s), Park, Walk/Jog Trails, Medical Facility, Laundromat, Bike Path, Conservation Area, Highway Access, House of Worship, Marina, Public School, T-Station, Sidewalks
HOA
- Has HOA: No
Location
- Region: Quincy
Financial & listing details
- Price per square foot: $359/sqft
- Tax assessed value: $431,500
- Annual tax amount: $4,803
- Date on market: 9/6/2026
- Road surface type: Paved
Price history
| Date | Event | Price |
|---|---|---|
| 12/22/2023 | Sold | $570,000+0%$359/sqft |
Source: MLS PIN #73178853 Report a problem | ||
| 11/9/2023 | Listed for sale | $569,900$359/sqft |
Source: MLS PIN #73178853 Report a problem | ||
| 11/7/2023 | Listing removed | $569,900$359/sqft |
Source: MLS PIN #73142920 Report a problem | ||
| 8/1/2023 | Listed for sale | $569,900+70.1%$359/sqft |
Source: MLS PIN #73142920 Report a problem | ||
| 8/10/2015 | Sold | $335,000-1.2%$211/sqft |
Source: Public Record Report a problem | ||
| 6/22/2015 | Pending sale | $339,000$214/sqft |
Source: Cityview Real Estate #71855624 Report a problem | ||
| 6/11/2015 | Listed for sale | $339,000+205.4%$214/sqft |
Source: Cityview Real Estate #71855624 Report a problem | ||
| 5/31/1994 | Sold | $111,000$70/sqft |
Source: Public Record Report a problem | ||
Public tax history
| Year | Property taxes | Tax assessment |
|---|---|---|
| 2025 | $6,132 +16.4% | $531,800 +13.8% |
| 2024 | $5,268 +9.7% | $467,400 +8.3% |
| 2023 | $4,803 +1.3% | $431,500 +9% |
| 2022 | $4,740 +3.4% | $395,700 +4.8% |
| 2021 | $4,582 +8.2% | $377,400 +10.8% |
| 2020 | $4,234 +9.4% | $340,600 +10.5% |
| 2019 | $3,869 -0.5% | $308,300 +5.8% |
| 2018 | $3,887 +1.8% | $291,400 +8.1% |
| 2017 | $3,819 +3.9% | $269,500 +5.3% |
| 2016 | $3,675 +4.4% | $255,900 +6.1% |
| 2015 | $3,520 +2.8% | $241,100 +4.6% |
| 2014 | $3,425 -1.7% | $230,500 -4% |
| 2013 | $3,483 +0.5% | $240,200 -4.6% |
| 2012 | $3,464 +1.9% | $251,900 -0.6% |
| 2011 | $3,401 -5.1% | $253,400 -6.5% |
| 2010 | $3,583 -1.4% | $271,000 -6% |
| 2009 | $3,634 +12% | $288,400 -3.7% |
| 2008 | $3,244 -7.2% | $299,500 -10.5% |
| 2007 | $3,494 +2.3% | $334,700 +1.2% |
| 2006 | $3,415 +3.8% | $330,600 +8.9% |
| 2005 | $3,291 -2.1% | $303,600 +13.4% |
| 2004 | $3,362 +24.9% | $267,700 +35.5% |
| 2003 | $2,691 +22% | $197,600 +42.9% |
| 2001 | $2,205 +4.6% | $138,300 |
| 1999 | $2,108 | $138,300 |
Find assessor info on the county website
Neighborhood: Houghs Neck
Nearby homes
- $579,8003 bd2 ba1.1k sqft915 Sea St, Quincy, MA 02169Off Market
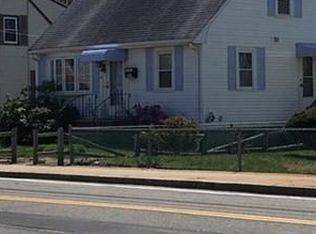
- $529,3002 bd1 ba1.1k sqft921 Sea St, Quincy, MA 02169Off Market
- $474,0002 bd2 ba815 sqft918 Sea St, Quincy, MA 02169Off Market
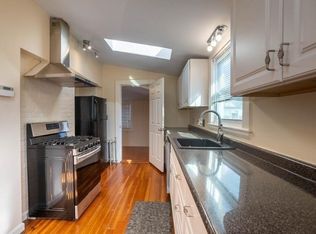
- $550,0003 bd1 ba1.6k sqft916 Sea St, Quincy, MA 02169Sold

- $553,8003 bd1 ba1k sqft922 Sea St, Quincy, MA 02169Off Market
- $675,0002 bd1 ba1.1k sqft925 Sea St, Quincy, MA 02169Off Market
- $--2 bd1 ba-- sqft925 Sea St #2, Quincy, MA 02169Off Market
- $730,7002 bd1 ba1.4k sqft925 Sea St #1, Quincy, MA 02169Off Market
Nearby schools
GreatSchools rating
- 4/10Atherton Hough Elementary SchoolGrades: K-5Distance: 0.3 mi
- 5/10Broad Meadows Middle SchoolGrades: 6-8Distance: 1.1 mi
- 5/10Quincy High SchoolGrades: 9-12Distance: 2.1 mi
Get a cash offer in 3 minutes
Find out how much your home could sell for in as little as 3 minutes with a no-obligation cash offer.
Estimated market value
$635,600
Get a cash offer in 3 minutes
Find out how much your home could sell for in as little as 3 minutes with a no-obligation cash offer.
Estimated market value
$635,600
