Skip main navigation
Off market
  • $303,400

    919 Serrill Ave, Yeadon, PA 19050

    3beds
    2baths
    1,444sqft
    SingleFamily
    Built in 1930
    2,613 Square Feet Lot
    $303,400 Zestimate®
    $210/sqft
    $2,207 Estimated rent

    Home value

    $303,400

    $288,000 - $319,000

    $2,207/mo

    Zestimate® history
    Loading
    Loading...

    Owner options

    List your home for rent

    $2,207/mo

    Rent Zestimate®

    Find your next renter with Zillow Rental Manager. Plus, with online applications, you can quickly screen prospective tenants – for free.

    Learn more

    $2,207/mo

    Rent Zestimate®

    Refinance and save

    $2,057/mo

    Est. payment

    Refinancing to a lower rate could help reduce your monthly payments and save thousands over the life of the loan.

    See today's rates

    $2,057/mo

    Est. payment

    Explore your selling options

    Work with a Zillow partner agent

    Leverage their expertise and Zillow's premium Showcase listings to get your home seen by more buyers.

    Get started

    List with your own agent

    Get your home in front of millions of buyers by listing it on Zillow.

    Learn how to do it

    Sell it yourself

    Take full control of how buyers see your home on Zillow by listing For Sale by Owner (FSBO).

    List your home

    What's special

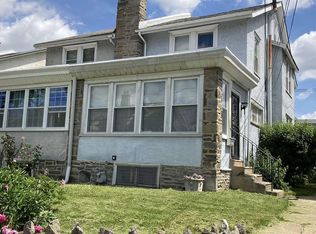
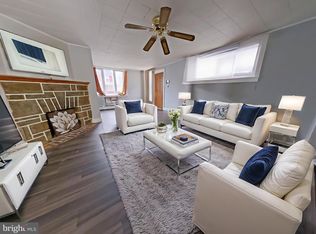
    The most exquisite home in Yeadon has arrived and is available today for your immdiate purchase. Have you ever dreamed of owning a beautiful and completely renovated 3 bedroom 2 bath twin style townhome with gourmet kitchen and designer baths as well as a man cave style finished basement at an affordable price? Your opportunity has just arrived imagine coming home walking past your stone wall entering your new home. You are greeted by african ebony wide plank wood floors a spacious and a modern yet classic open floor plan. The luxuriously appointed kitchen complete with Brazilian Ubatuba granite with Spanish Marble backsplash creates a warm and inviting space to entertain your guests. The backlit cherry cabinets with recessed HID lighting are completed with an ultra modern stainless steel cabinet hardware and range hood. Dinner can also be prepared on your Stainless Steel appliances including oven and convection microwave and the smooth range top cooking surface adds a clean appearance. A Granite center gourmet island workspace is completed with stainless deep sink dishwasher and bar seating. Grab a bottle of wine and enjoy dining al-fresco on your deck just off the kitchen! Upstairs you'll find 3 bedrooms and a full bath. The full bath is complete with a furniture grade vanity porcelain tile floor and shower area and tray recessed lighting for the HGTV look. There is plenty of closet space in the designer dressing area which is just off the master bedroom suite. The master is large and spacious with lots natural light. The finished basement with Porcelain tile floor is well appointed with a built in entertainment center and electric fireplace.. A luxuriously appointed full bath is located in the basement along with a complete laundry area. You drift to sleep tonight worry free knowing everything is new down to the heater electric and plumbing. A 12 month home warranty is offered as additional piece of mind to the new owner with an acceptable agreement of sale.

    This property is off market, which means it's not currently listed for sale or rent on Zillow. This may be different from what's available on other websites or public sources.

    Facts & features

    Interior

    Bedrooms & bathrooms
    • Bedrooms: 3
    • Bathrooms: 2
    Heating
    • Forced air, Gas
    Cooling
    • None
    Features
    • Flooring: Tile, Other, Hardwood
    • Has fireplace: Yes
    Interior area
    • Total interior livable area: 1,444 sqft

    Property

    Parking
    • Parking features: Garage - Attached
    Features
    • Exterior features: Stucco
    Lot
    • Size: 2,613 Square Feet
    Details
    • Parcel number: 48000294800

    Construction

    Type & style
    • Home type: SingleFamily
    Materials
    • Roof: Other
    Condition
    • Year built: 1930

    Community & HOA

    Location
    • Region: Yeadon

    Financial & listing details

    • Price per square foot: $210/sqft
    • Tax assessed value: $111,640
    • Annual tax amount: $4,128

    Price history

    DateEventPrice
    4/15/2022Sold$268,000$186/sqft
    Source: Bright MLS #PADE2020170 Report a problem
    3/18/2022Pending sale$268,000+98.5%$186/sqft
    Source: Bright MLS #PADE2020170 Report a problem
    11/19/2014Sold$135,000-2.2%$93/sqft
    Source: Public Record Report a problem
    7/21/2014Listing removed$138,000$96/sqft
    Source: Berkshire Hathaway HomeServices Fox & Roach, Realtors #6392272 Report a problem
    5/30/2014Pending sale$138,000$96/sqft
    Source: BHHS Fox & Roach-Collegeville #6392272 Report a problem
    5/21/2014Price change$138,000-0.7%$96/sqft
    Source: Berkshire Hathaway HomeServices Fox & Roach, Realtors #6392272 Report a problem
    5/20/2014Listed for sale$139,000+202.2%$96/sqft
    Source: BHHS Fox & Roach-Collegeville #6392272 Report a problem
    6/26/2013Sold$46,000+2.2%$32/sqft
    Source: Public Record Report a problem
    4/18/2013Listed for sale$45,000+3372.2%$31/sqft
    Source: Ross Real Estate #6203207 Report a problem
    11/29/2011Sold$1,296-99%$1/sqft
    Source: Public Record Report a problem
    1/3/2006Sold$124,900$86/sqft
    Source: Public Record Report a problem

    Public tax history

    YearProperty taxesTax assessment
    2025-- --
    2024-- --
    2023-- --
    2022$4,128 -0.1%$111,640
    2021$4,131 +986.7%$111,640 +60.4%
    2020$380 -11%$69,600
    2019$427 -89.9%$69,600
    2018$4,211 +1002.5%$69,600
    2017$382 -2%$69,600
    2016$390 +2%$69,600
    2015$382 -2%$69,600
    2014$390 +4.9%$69,600
    2013$372 +2.8%$69,600
    2012$362 +0.3%$69,600
    2011$361 +2%$69,600
    2010$353 +7.5%$69,600
    2009$329 $69,600
    2008$329 +8.3%$69,600
    2007$304 -2%$69,600
    2006$310 +2%$69,600
    2005$304 -2%$69,600
    2004$310 +8.5%$69,600
    2003$285 +7.9%$69,600
    2002$264 $69,600
    2000$264 $69,600
    Find assessor info on the county website

    Neighborhood: 19050

    Nearby schools

    GreatSchools rating
    Schools provided by the listing agent
    • High: PENN WOOD
    • District: William Penn

    Source: The MLS. This data may not be complete. We recommend contacting the local school district to confirm school assignments for this home.

    Get a cash offer in 3 minutes
    Find out how much your home could sell for in as little as 3 minutes with a no-obligation cash offer.
    Estimated market value
    $303,400
    Get a cash offer in 3 minutes
    Find out how much your home could sell for in as little as 3 minutes with a no-obligation cash offer.
    Estimated market value
    $303,400