Skip main navigation
Sold for $720,000
  • Listed by: COMPASS • Maureen Haney • Contact: 626-914-2904
    Bought with: SOUTHLAND PROPERTIES
    $720,000

    919 Shady Ln, Glendora, CA 91740

    3beds
    1,495sqft
    Single Family Residence
    Built in 1987
    4,803 Square Feet Lot
    $717,800 Zestimate®
    $482/sqft
    $3,805 Estimated rent

    Home value

    $717,800

    $646,000 - $797,000

    $3,805/mo

    Zestimate® history
    Loading
    Loading...

    Owner options

    List your home for rent

    $3,805/mo

    Rent Zestimate®

    Find your next renter with Zillow Rental Manager. Plus, with online applications, you can quickly screen prospective tenants – for free.

    Learn more

    $3,805/mo

    Rent Zestimate®

    Refinance and save

    $5,048/mo

    Est. payment

    Refinancing to a lower rate could help reduce your monthly payments and save thousands over the life of the loan.

    See today's rates

    $5,048/mo

    Est. payment

    Explore your selling options

    Work with a Zillow partner agent

    Leverage their expertise and Zillow's premium Showcase listings to get your home seen by more buyers.

    Get started

    List with your own agent

    Get your home in front of millions of buyers by listing it on Zillow.

    Learn how to do it

    Sell it yourself

    Take full control of how buyers see your home on Zillow by listing For Sale by Owner (FSBO).

    List your home

    What's special

    Private gated walkwayCozy fireplaceAttached two-car garagePrivate backyard oasisNew lighting fixturesPrivate ensuite bathroomGenerously sized secondary bedrooms
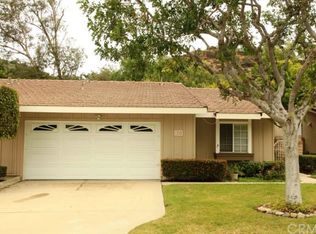
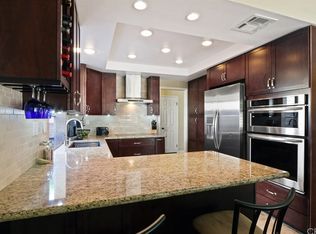
    Welcome to this beautifully maintained single-story attached home nestled in the highly sought-after Glendora Woods Community and located within the award-winning Charter Oak School District. Offering 3 spacious bedrooms, 2 bathrooms, and 1,495 sq. ft. of comfortable living space, this home is the perfect blend of charm, convenience, and functionality. A private gated walkway leads you to a double door entry, opening into a warm and inviting formal entry and open-concept living room featuring tile floors, a cozy fireplace, vaulted ceilings, and sliding glass doors that lead to your private backyard oasis. The spacious kitchen boasts freshly painted cabinets, a gas range, generous pantry storage, and a bright dining nook with peaceful views of the backyard—perfect for morning coffee or casual dining. The primary suite offers a double door entry, walk-in closet, slider door with direct access to the covered patio, and a private ensuite bathroom with dual sink vanity and an oversized shower. Additional highlights include two generously sized secondary bedrooms (one with double door entry), full hallway bath with tub/shower, and dedicated laundry room with built-in cabinetry. Upgrades include: 5 solar tubes, hallway skylight, dual pane windows and sliders in the back of house, newer carpet, fresh interior paint, newer appliances, copper plumbing, newer AC condenser, and new lighting fixtures. Private backyard with patio cover and separate lawn area. Enjoy direct access from the attached two-car garage, plus a large driveway for ample parking. The Glendora Woods HOA offers resort-style amenities including a heated pool & spa, clubhouse, lush greenbelts, and the HOA takes care of exterior maintenance, front yard landscaping, and water. Conveniently located near top-rated schools, shopping, dining, and freeways, this home truly has it all. Don’t miss your chance to own a rare single-story in one of Glendora’s most desirable communities!

    Zillow last checked:

    Listing updated:

    Listed by:

    Maureen Haney DRE #01169487 626-216-8067,

    COMPASS

    Bought with:

    Gregory Jackson, DRE #01109009

    SOUTHLAND PROPERTIES

    Source: CRMLS,MLS#: CV25082838MLS LogoOriginating MLS: California Regional MLS

    Facts & features

    Interior

    Bedrooms & bathrooms
    • Bedrooms: 3
    • Bathrooms: 2
    • Full bathrooms: 1
    • 3/4 bathrooms: 1
    • Main level bathrooms: 2
    • Main level bedrooms: 2
    Rooms
    • Room types: Bedroom, Entry/Foyer, Kitchen, Laundry, Living Room, Primary Bathroom, Primary Bedroom, Other
    Primary bedroom
    • Features: Main Level Primary
    Bedroom
    • Features: Bedroom on Main Level
    Bathroom
    • Features: Bathtub, Dual Sinks, Full Bath on Main Level, Separate Shower, Tub Shower, Vanity
    Kitchen
    • Features: Tile Counters
    Other
    • Features: Walk-In Closet(s)
    Heating
    • Central
    Cooling
    • Central Air
    Appliances
    • Included: Dishwasher, Disposal, Gas Range, Microwave, Water Heater
    • Laundry: Laundry Room
    Features
    • Eat-in Kitchen, Tile Counters, Unfurnished, Bedroom on Main Level, Main Level Primary, Walk-In Closet(s)
    • Flooring: Carpet, Tile
    • Doors: Double Door Entry, Sliding Doors
    • Has fireplace: Yes
    • Fireplace features: Living Room
    • Common walls with other units/homes: 1 Common Wall
    Interior area
    • Total interior livable area: 1,495 sqft

    Property

    Parking
    • Total spaces: 4
    • Parking features: Direct Access, Door-Single, Driveway, Garage Faces Front, Garage, Garage Door Opener
    • Attached garage spaces: 2
    • Uncovered spaces: 2
    Features
    • Levels: One
    • Stories: 1
    • Entry location: 1
    • Patio & porch: Front Porch, Open, Patio
    • Pool features: Community, Association
    • Has spa: Yes
    • Spa features: Community
    • Has view: Yes
    • View description: Neighborhood
    Lot
    • Size: 4,803 Square Feet
    • Features: Back Yard, Cul-De-Sac, Front Yard, Sprinklers In Rear, Sprinklers In Front, Lawn, Landscaped, Sprinklers Timer, Sprinkler System
    Details
    • Parcel number: 8642008028
    • Special conditions: Standard

    Construction

    Type & style
    • Home type: SingleFamily
    • Architectural style: Traditional
    • Property subtype: Single Family Residence
    • Attached to another structure: Yes
    Materials
    • Copper Plumbing
    • Roof: Tile
    Condition
    • Updated/Remodeled,Turnkey
    • New construction: No
    • Year built: 1987

    Utilities & green energy

    • Sewer: Public Sewer
    • Water: Public

    Community & HOA

    Community
    • Features: Street Lights, Suburban, Sidewalks, Pool
    • Security: Carbon Monoxide Detector(s), Smoke Detector(s)
    HOA
    • Has HOA: Yes
    • Amenities included: Clubhouse, Maintenance Front Yard, Pool, Pets Allowed, Spa/Hot Tub
    • Services included: Sewer
    • HOA fee: $400 monthly
    • HOA name: Glendora Woods
    • HOA phone: 909-923-2924
    Location
    • Region: Glendora

    Financial & listing details

    • Price per square foot: $482/sqft
    • Tax assessed value: $726,607
    • Annual tax amount: $8,899
    • Date on market: 4/24/2025
    • Cumulative days on market: 60 days
    • Listing terms: Cash,Cash to New Loan,Conventional,Submit
    • Inclusions: Kitchen Refrigerator
    • Exclusions: Washer/Dryer

    Price history

    DateEventPrice
    7/14/2025Sold$720,000-2.4%$482/sqft
    Source: CRMLS #CV25082838 Report a problem
    7/9/2025Pending sale$738,000$494/sqft
    Source: CRMLS #CV25082838 Report a problem
    6/25/2025Contingent$738,000$494/sqft
    Source: CRMLS #CV25082838 Report a problem
    6/16/2025Price change$738,000-1.3%$494/sqft
    Source: CRMLS #CV25082838 Report a problem
    5/30/2025Listed for sale$748,000-3.9%$500/sqft
    Source: CRMLS #CV25082838 Report a problem
    5/16/2025Contingent$778,000$520/sqft
    Source: CRMLS #CV25082838 Report a problem
    4/24/2025Listed for sale$778,000+55.6%$520/sqft
    Source: CRMLS #CV25082838 Report a problem
    10/1/2021Sold$500,000+33.3%$334/sqft
    Source: Public Record Report a problem
    9/18/2009Sold$375,000-5.1%$251/sqft
    Source: Public Record Report a problem
    8/3/2009Listed for sale$395,000+42.1%$264/sqft
    Source: RE/MAX Masters #C09083284 Report a problem
    3/27/2003Sold$278,000+60.7%$186/sqft
    Source: Public Record Report a problem
    6/30/1994Sold$173,000$116/sqft
    Source: Public Record Report a problem

    Public tax history

    YearProperty taxesTax assessment
    2025$8,899 +4.6%$726,607 +2%
    2024$8,504 +2.5%$712,361 +2%
    2023$8,297 +47.3%$698,394 +53.1%
    2022$5,634 +1.5%$456,126 +2%
    2021$5,551 +1.2%$447,183 +1%
    2020$5,485 $442,598 +2%
    2019$5,485 +6.2%$433,921 +2%
    2018$5,165 $425,414 +2%
    2017$5,165 +1.5%$417,074 +2%
    2016$5,090 +3.1%$408,897 +5%
    2015$4,936 +1.9%$389,400
    2014$4,845 $389,400 +37.2%
    2012-- $283,800 -13.2%
    2011-- $327,000 -12.8%
    2010-- $375,000 +19.9%
    2009-- $312,659 +2%
    2008-- $306,530 +2%
    2007-- $300,520 +2%
    2006-- $294,629
    2005-- $294,629 +4%
    2004-- $283,189 +39.5%
    2003-- $203,016 +2%
    2002-- $199,037 +28.4%
    2000-- $155,000
    Find assessor info on the county website

    Neighborhood: 91740

    Nearby schools

    GreatSchools rating
    Get a cash offer in 3 minutes
    Find out how much your home could sell for in as little as 3 minutes with a no-obligation cash offer.
    Estimated market value
    $717,800
    Get a cash offer in 3 minutes
    Find out how much your home could sell for in as little as 3 minutes with a no-obligation cash offer.
    Estimated market value
    $717,800