Beautifully updated single-level condo in the heart of the Lewiston Orchards! This move-in ready home features an open-concept floor plan with abundant natural light, durable updated flooring, and a spacious living area that flows seamlessly into the upgraded kitchen. The kitchen offers gorgeous granite countertops, ample cabinet space, a breakfast bar, tile backsplash, and plenty of room for cooking and entertaining. Step outside to your own private oasis featuring a large maintenance-friendly composite deck overlooking a beautifully landscaped, fully fenced backyard with lush lawn, mature trees, and plenty of privacy—perfect for morning coffee, summer BBQs, or simply relaxing outdoors. Additional features include a spacious primary suite, attached two-car garage, low-maintenance exterior, and pride of ownership throughout. Conveniently located near shopping, restaurants, parks, and medical facilities, this exceptional condo combines comfort, style, and easy living. Move-in ready and waiting for you!
Sold
Price Unknown
919 Stewart Ave #B, Lewiston, ID 83501
2beds
2baths
1,414sqft
Condominium
Built in 1994
-- sqft lot
$313,600 Zestimate®
$--/sqft
$2,157 Estimated rent
Home value
$313,600
Estimated sales range
Not available
$2,157/mo
Zestimate® history
Owner options
List your home for rent
$2,157/mo
Rent Zestimate®
Find your next renter with Zillow Rental Manager. Plus, with online applications, you can quickly screen prospective tenants – for free.
$2,157/mo
Rent Zestimate®
Refinance and save
$120/mo
Est. payment
Refinancing to a lower rate could help reduce your monthly payments and save thousands over the life of the loan.
$120/mo
Est. payment
Explore your selling options
Work with a Zillow partner agent
Leverage their expertise and Zillow's premium Showcase listings to get your home seen by more buyers.
Get startedList with your own agent
Get your home in front of millions of buyers by listing it on Zillow.
Learn how to do itSell it yourself
Take full control of how buyers see your home on Zillow by listing For Sale by Owner (FSBO).
List your homeWhat's special
Attached two-car garageOpen-concept floor planBeautifully updated single-level condoLow-maintenance exteriorLush lawnLarge maintenance-friendly composite deckMature trees
Zillow last checked:
Listing updated:
Listed by:
Shelley Rudolph Main:208-215-2373,
Professional Realty Services Idaho,
Jennifer Shubert 208-717-7398,
Professional Realty Services Idaho
Bought with:
Gina Seibert
Silvercreek Realty Group
Source: IMLS,MLS#: 98990628
Facts & features
Interior
Bedrooms & bathrooms
- Bedrooms: 2
- Bathrooms: 2
- Main level bathrooms: 2
- Main level bedrooms: 2
Primary bedroom
- Level: Main
Bedroom 2
- Level: Main
Kitchen
- Level: Main
Living room
- Level: Main
Heating
- Forced Air, Natural Gas
Cooling
- Central Air
Appliances
- Included: Gas Water Heater, Dishwasher, Microwave, Oven/Range Built-In, Refrigerator
Features
- Bath-Master, Bed-Master Main Level, Walk-In Closet(s), Breakfast Bar, Granite Counters, Number of Baths Main Level: 2
- Flooring: Carpet
- Has basement: No
- Has fireplace: No
Interior area
- Total structure area: 1,414
- Total interior livable area: 1,414 sqft
- Finished area above ground: 1,414
- Finished area below ground: 0
Property
Parking
- Total spaces: 2
- Parking features: Attached
- Attached garage spaces: 2
Accessibility
- Accessibility features: Bathroom Bars, Accessible Hallway(s)
Features
- Levels: One
- Patio & porch: Covered Patio/Deck
- Fencing: Wood
Lot
- Features: Full Sprinkler System
Details
- Parcel number: RPL190052X00B0
Construction
Type & style
- Home type: Condo
- Property subtype: Condominium
Materials
- Vinyl Siding
- Foundation: Crawl Space
- Roof: Composition
Condition
- Year built: 1994
Utilities & green energy
- Water: Public
- Utilities for property: Sewer Connected
Community & HOA
HOA
- Has HOA: Yes
- HOA fee: $120 monthly
Location
- Region: Lewiston
Financial & listing details
- Tax assessed value: $312,709
- Annual tax amount: $2,653
- Date on market: 6/22/2026
- Listing terms: Cash,Conventional,FHA,VA Loan
- Ownership: Fee Simple
Price history
Price history is unavailable.
Public tax history
| Year | Property taxes | Tax assessment |
|---|---|---|
| 2025 | $2,720 +1.6% | $312,709 +2% |
| 2024 | $2,678 -7.7% | $306,651 +3% |
| 2023 | $2,903 +34.7% | $297,610 |
| 2022 | $2,156 +10.1% | $297,610 +35.9% |
| 2021 | $1,959 +1.8% | $218,913 +10.4% |
| 2020 | $1,924 | $198,248 +11.6% |
| 2019 | $1,924 | $177,584 +4.1% |
| 2018 | $1,924 +3.2% | $170,610 |
| 2017 | $1,864 +17.6% | -- |
| 2016 | $1,585 | -- |
| 2015 | $1,585 +0.4% | -- |
| 2014 | $1,578 +10.9% | $149,788 |
| 2012 | $1,424 -2.1% | -- |
| 2011 | $1,454 -0.1% | -- |
| 2010 | $1,456 | -- |
Find assessor info on the county website
Neighborhood: 83501
Nearby homes
- $353,5002 bd1 ba1.4k sqft919 Stewart Ave #A, Lewiston, ID 83501Off Market
- $283,0002 bd1 ba1.4k sqft921 Stewart Ave, Lewiston, ID 83501Off Market
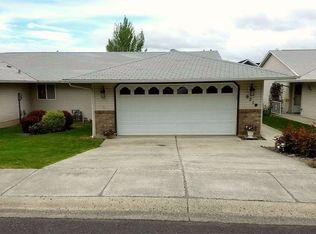
- $325,4002 bd2 ba1.5k sqft927 Hawthorne St #A, Lewiston, ID 83501Off Market
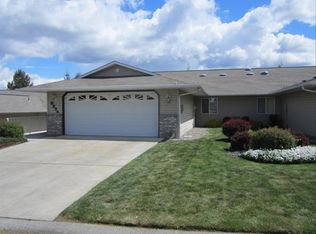
- $339,4002 bd1 ba1.5k sqft927 Hawthorne St #B, Lewiston, ID 83501Off Market
- $263,6002 bd2 ba1.5k sqft927 Hawthorne St, Lewiston, ID 83501Off Market
- $423,1005 bd3 ba2.3k sqft928 Hawthorne St, Lewiston, ID 83501Off Market
- $--2 bd2 ba1.4k sqft921 Stewart Ave #A, Lewiston, ID 83501Sold
- $323,5002 bd1 ba1.4k sqft921 Stewart Ave #B, Lewiston, ID 83501Off Market
Nearby schools
GreatSchools rating
- 6/10Mc Ghee Elementary SchoolGrades: K-5Distance: 0.8 mi
- 7/10Sacajawea Junior High SchoolGrades: 6-8Distance: 1.5 mi
- 5/10Lewiston Senior High SchoolGrades: 9-12Distance: 0.3 mi
Schools provided by the listing agent
- Elementary: McGhee
- Middle: Sacajawea
- High: Lewiston
- District: Lewiston Independent School District #1
Source: IMLS. This data may not be complete. We recommend contacting the local school district to confirm school assignments for this home.
Sell for more on Zillow
Get a Zillow Showcase℠ listing at no additional cost and you could sell for .
$313,600
2% more
+$6,272
With Zillow Showcase(estimated)
$319,872
Sell for more on Zillow
Get a Zillow Showcase℠ listing at no additional cost and you could sell for .
$313,600
2% more
+$6,272
With Zillow Showcase(estimated)
$319,872
- Idaho
- Nez Perce County
- Lewiston
- 83501
- 919 Stewart Ave Unit B
