Skip main navigation
Sold for $345,000
  • $345,000

    919 Still Waters Ln, Pennsburg, PA 18073

    3beds
    1,520sqft
    Single Family Residence
    Built in 2022
    3,951 Square Feet Lot
    $376,700 Zestimate®
    $227/sqft
    $2,894 Estimated rent

    Home value

    $376,700

    $358,000 - $396,000

    $2,894/mo

    Zestimate® history
    Loading
    Loading...

    Owner options

    List your home for rent

    $2,894/mo

    Rent Zestimate®

    Find your next renter with Zillow Rental Manager. Plus, with online applications, you can quickly screen prospective tenants – for free.

    Learn more

    $2,894/mo

    Rent Zestimate®

    Refinance and save

    $2,595/mo

    Est. payment

    Refinancing to a lower rate could help reduce your monthly payments and save thousands over the life of the loan.

    See today's rates

    $2,595/mo

    Est. payment

    Explore your selling options

    Work with a Zillow partner agent

    Leverage their expertise and Zillow's premium Showcase listings to get your home seen by more buyers.

    Get started

    List with your own agent

    Get your home in front of millions of buyers by listing it on Zillow.

    Learn how to do it

    Sell it yourself

    Take full control of how buyers see your home on Zillow by listing For Sale by Owner (FSBO).

    List your home

    What's special

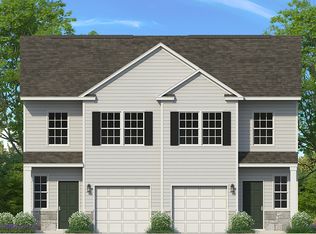
    Welcome to 919 Still Waters Lane! This spacious, semi-detached townhome is nestled in the highly desirable Still Waters Community in Upper Perkiomen School District. Situated on a sizable lot and built just 2 years ago, this move-in ready home offers 3 bedrooms, 2.5 bathrooms and attached garage. Upon entering, a bright, open foyer greets you with elegant, yet durable engineered hardwood floors throughout the main level. The hallway flows nicely into the heart of the home, which is flooded with natural light and features a modern kitchen and expansive living area. The sleek kitchen offers ample cabinet space, quartz countertops, stainless steel appliances and a modern built-in breakfast bar. Adjacent to the kitchen is an additional dining space and powder room just behind it. The open concept layout perfectly ties together these key living spaces. Also on this level is convenient garage access, a built-in storage closet and walkout access to the backyard, which is highlighted by a custom 15 x 17 stampcrete patio, overlooking the peaceful backyard. The Upper level features a spacious master suite with walk-in closet and full master bathroom with double vanity. You’ll also find two additional sizable bedrooms, another full bathroom and convenient 2nd floor laundry! This inviting home is complete with tasteful, neutral-toned paint and plush carpeting throughout the 2nd floor. Another great feature is the Qolsys IQ panel which offers Smart Home capabilities! The clean interface wirelessly bridges the connection to two Smart plugs, a Smart switch, and Smart door lock. All are controllable via the panel or app. Additionally, a SimpliSafe security system, 2k security cameras, and a transferable home warranty are also included for added peace of mind! Within walking distance to the Upper Perkiomen middle and high schools and Green Lane Reservoir! Also just a short distance from shopping and major routes. Call to schedule a private tour today!

    Zillow last checked:

    Listing updated:

    Listed by:

    Loretta Leibert 215-514-4872,

    BHHS Homesale Realty- Reading Berks,

    Listing Team: The Loretta Leibert Group, Co-Listing Team: The Loretta Leibert Group,Co-Listing Agent: Sarah E Bitting 484-624-7133,

    BHHS Homesale Realty- Reading Berks

    Bought with:

    Maureen Scanlin, RM423061

    Maureen M Scanlin Real Estate, Inc

    Source: Bright MLS,MLS#: PAMC2108598MLS Logo

    Facts & features

    Interior

    Bedrooms & bathrooms
    • Bedrooms: 3
    • Bathrooms: 3
    • Full bathrooms: 2
    • 1/2 bathrooms: 1
    • Main level bathrooms: 1
    Rooms
    • Room types: Living Room, Dining Room, Primary Bedroom, Bedroom 2, Bedroom 3, Kitchen
    Basement
    • Area: 0
    Heating
    • Forced Air, Propane
    Cooling
    • Central Air, Electric
    Appliances
    • Included: Electric Water Heater
    Features
    • Has basement: No
    • Has fireplace: No
    Interior area
    • Total structure area: 1,520
    • Total interior livable area: 1,520 sqft
    • Finished area above ground: 1,520
    • Finished area below ground: 0

    Property

    Parking
    • Total spaces: 1
    • Parking features: Garage Faces Front, Driveway, Attached
    • Attached garage spaces: 1
    • Has uncovered spaces: Yes
    Accessibility
    • Accessibility features: None
    Features
    • Levels: Two
    • Stories: 2
    • Pool features: None
    Lot
    • Size: 3,951 Square Feet
    Details
    • Additional structures: Above Grade, Below Grade
    • Parcel number: 150001681392
    • Zoning: RESIDENTIAL
    • Special conditions: Standard

    Construction

    Type & style
    • Home type: SingleFamily
    • Architectural style: Traditional
    • Property subtype: Single Family Residence
    • Attached to another structure: Yes
    Materials
    • Vinyl Siding
    • Foundation: Slab
    Condition
    • New construction: No
    • Year built: 2022
    Details
    • Builder name: DR Horton

    Utilities & green energy

    • Sewer: Public Sewer
    • Water: Public

    Community & HOA

    Community
    • Subdivision: Still Waters
    HOA
    • Has HOA: Yes
    • Services included: Maintenance Grounds, Snow Removal, Trash, Common Area Maintenance
    • HOA fee: $390 quarterly
    • HOA name: STILL WATERS HOA
    Location
    • Region: Pennsburg
    • Municipality: PENNSBURG BORO

    Financial & listing details

    • Price per square foot: $227/sqft
    • Tax assessed value: $110,010
    • Annual tax amount: $4,597
    • Date on market: 6/27/2024
    • Listing agreement: Exclusive Right To Sell
    • Inclusions: Refrigerator, Washer, Dryer, Microwave, Oven / Range, 3 Piece Bistro Patio Set, Security System W / Outdoor Cameras And 2tb In Home Ssd, 3 Kitchen Bar Stools, Black Table / Stand In Bedroom, Programmable Lights Going Up Staircase.
    • Ownership: Fee Simple

    Price history

    DateEventPrice
    8/26/2024Sold$345,000$227/sqft
    Source: Bright MLS #PAMC2108598 Report a problem
    7/15/2024Pending sale$345,000$227/sqft
    Source: Bright MLS #PAMC2108598 Report a problem
    7/14/2024Listing removed$345,000$227/sqft
    Source: Berkshire Hathaway HomeServices Homesale Realty #PAMC2108598 Report a problem
    7/9/2024Price change$345,000-2.8%$227/sqft
    Source: Bright MLS #PAMC2108598 Report a problem
    6/27/2024Listed for sale$355,000+21.2%$234/sqft
    Source: Bright MLS #PAMC2108598 Report a problem
    4/8/2022Sold$292,990-1%$193/sqft
    Source: Public Record Report a problem
    2/16/2022Pending sale$295,990$195/sqft
    Source: DR Horton Report a problem

    Public tax history

    YearProperty taxesTax assessment
    2025$4,702 +6.2%$110,010
    2024$4,427 $110,010
    2023$4,427 +1384.8%$110,010 +1275.1%
    2022$298 $8,000
    Find assessor info on the county website

    Neighborhood: 18073

    Nearby schools

    GreatSchools rating
    Schools provided by the listing agent
    • District: Upper Perkiomen

    Source: Bright MLS. This data may not be complete. We recommend contacting the local school district to confirm school assignments for this home.

    Get a cash offer in 3 minutes
    Find out how much your home could sell for in as little as 3 minutes with a no-obligation cash offer.
    Estimated market value
    $376,700
    Get a cash offer in 3 minutes
    Find out how much your home could sell for in as little as 3 minutes with a no-obligation cash offer.
    Estimated market value
    $376,700