Skip main navigation
Off market
  • $669,400

    919 Sugar Pine Dr, Bear, DE 19701

    5beds
    3,812sqft
    SingleFamily
    Built in 1991
    0.76 Acres Lot
    $669,400 Zestimate®
    $176/sqft
    $3,736 Estimated rent

    Home value

    $669,400

    $629,000 - $716,000

    $3,736/mo

    Zestimate® history
    Loading
    Loading...

    Owner options

    List your home for rent

    $3,736/mo

    Rent Zestimate®

    Find your next renter with Zillow Rental Manager. Plus, with online applications, you can quickly screen prospective tenants – for free.

    Learn more

    $3,736/mo

    Rent Zestimate®

    Refinance and save

    $3,213/mo

    Est. payment

    Refinancing to a lower rate could help reduce your monthly payments and save thousands over the life of the loan.

    See today's rates

    $3,213/mo

    Est. payment

    Explore your selling options

    Work with a Zillow partner agent

    Leverage their expertise and Zillow's premium Showcase listings to get your home seen by more buyers.

    Get started

    List with your own agent

    Get your home in front of millions of buyers by listing it on Zillow.

    Learn how to do it

    Sell it yourself

    Take full control of how buyers see your home on Zillow by listing For Sale by Owner (FSBO).

    List your home

    What's special

    In-ground pool

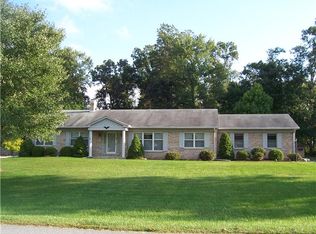
    This one is a show stopper! Quality construction by RC Peoples, Inc., premiers this 4/5-Bedroom 3.5-Bath Colonial. The original owners have such pride in ownership from the time you pull in the driveway. First floor brick exterior adjoins the extensive landscaping with in-ground sprinkler system making you feel like you're at Longwood Gardens. Step through the front door to oak floors throughout (main & upper levels) extensive crown molding, and solid wood 6-panel doors. Gourmet kitchen with tile counters and back-splash. Choose the breakfast bar or dining area for your morning coffee or meals. Enjoy sitting in the front living room, get cozy around the wood fire insert in the rear family room, or step into the Florida room with a good book and enjoy the outside in a beautiful laid-back environment. The covered outside paver patio or the uncovered patio overlooking the in-ground pool with waterfall gives you the feel of a resort! The lower level is completely finished with tv/media area, bar with sink and refrigerator, separate room that acts like a 5th bedroom with full bath; and finally, the utility room with new walk-up bilco system. Upper level offers 4 spacious bedrooms, a hall full bath with double sinks and the Master en-suite. The laundry room is on the main floor as you come in from the side entry door. Don't forget the amazing detached two door workshop/garage in the back of the property. All hooked up with water and electric for the contractor or hobbyist. A storage shed for any of your outside tools. The lot is incredibly private and backs to the neighboring protected open space which means even more privacy for you. This one will not last long. UPDATES INCLUDE: REPLACEMENT WINDOWS, ANDERSON BAY WINDOW, ANDERSON FRENCH SLIDER, GE APPLIANCES, ROOF, SIDING, HVAC SYSTEM, BASEMENT BATHROOM, HOT WATER HEATER, SUMP PUMP w/ BATTERY BACK-UP, BASEMENT REFRIGERATOR, HEAT PUMP at DETACHED GARAGE/WORKSHOP. and on and on and on... A "MUST" Tour!!!!!

    This property is not currently displayed as for sale or rent on Zillow. This may be different from what's on other websites or public sources.

    Facts & features

    Interior

    Bedrooms & bathrooms
    • Bedrooms: 5
    • Bathrooms: 4
    • Full bathrooms: 3
    • 1/2 bathrooms: 1
    Heating
    • Heat pump
    Cooling
    • Other
    Features
    • Flooring: Hardwood
    • Basement: Partially finished
    • Has fireplace: Yes
    Interior area
    • Total interior livable area: 3,812 sqft

    Property

    Parking
    • Parking features: Garage - Attached
    Features
    • Exterior features: Other, Brick
    Lot
    • Size: 0.76 Acres
    Details
    • Parcel number: 1103800299

    Construction

    Type & style
    • Home type: SingleFamily
    • Architectural style: Colonial
    Materials
    • Foundation: Crawl/Raised
    • Roof: Asphalt
    Condition
    • Year built: 1991

    Community & HOA

    HOA
    • Has HOA: Yes
    • HOA fee: $4 monthly
    Location
    • Region: Bear

    Financial & listing details

    • Price per square foot: $176/sqft
    • Tax assessed value: $561,000

    Price history

    DateEventPrice
    10/7/2021Sold$535,000+13.9%$140/sqft
    Source: Bright MLS #DENC527110 Report a problem
    9/1/2021Pending sale$469,900$123/sqft
    Source: Bright MLS #DENC527110 Report a problem
    8/31/2021Listing removed--
    Source: RE/MAX International Report a problem
    8/24/2021Listed for sale$469,900$123/sqft
    Source: Bright MLS #DENC527110 Report a problem

    Public tax history

    YearProperty taxesTax assessment
    2025-- $561,000 +420.4%
    2024$3,595 +10.3%$107,800
    2023$3,259 -4.6%$107,800
    2022$3,418 0%$107,800
    2021$3,418 -0.7%$107,800
    2020$3,441 +0.2%$107,800
    2019$3,434 +9.1%$107,800
    2017$3,147 +11.9%$107,800
    2016$2,813 $107,800
    2015$2,813 0%$107,800
    2014$2,814 $107,800
    2013-- $107,800
    2012-- $107,800
    2011-- $107,800
    2010-- $107,800
    2009-- $107,800
    2008-- $107,800
    2007-- $107,800
    2006-- $107,800
    2005-- $107,800 +4.9%
    2004-- $102,800
    2003-- $102,800
    2002-- $102,800
    2001-- $102,800
    Find assessor info on the county website

    Neighborhood: 19701

    Nearby schools

    GreatSchools rating
    Get a cash offer in 3 minutes
    Find out how much your home could sell for in as little as 3 minutes with a no-obligation cash offer.
    Estimated market value
    $669,400
    Get a cash offer in 3 minutes
    Find out how much your home could sell for in as little as 3 minutes with a no-obligation cash offer.
    Estimated market value
    $669,400