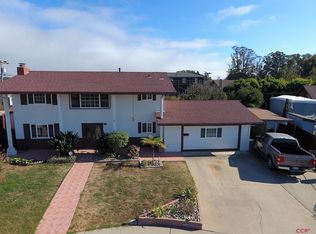
Welcome to your new home, nestled in a serene cul-de-sac on a spacious 1/4 acre lot! This charming 4-bedroom, 2-bathroom residence offers a wonderful blend of comfort, space, and potential. When you arrive, you'll be greeted by the ample parking available, ensuring convenience for you and your guests.
Step inside to discover a floor plan featuring two inviting living rooms, perfect for entertaining or simply relaxing with family. The main living area is cozy and bright, leading you to a large, covered patio, ideal for outdoor gatherings or enjoying a quiet morning coffee while overlooking your expansive yard.
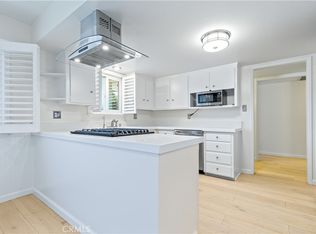
The heart of the home is ready for your personal touch. The kitchen, while functional with 4 burner gas stove, dishwasher, and built-in microwave and oven, offers the opportunity for updates to suit your style and preferences. There is a dedicated laundry area, adding to the home's practicality.
Each of the four bedrooms provides a cozy retreat for family members or guests. The two bathrooms are conveniently located, ensuring ease of access for all.
One of the standout features of this property is the large yard, a paradise for outdoor enthusiasts. Whether you envision a lush garden, a play area for children, or space for hobbies, the possibilities are endless. The oversized 1-car garage includes a spacious workshop area, perfect for DIY projects or additional storage.
Located in a central, family-friendly neighborhood, this home offers the perfect blend of tranquility and accessibility. Enjoy the peace and privacy of cul-de-sac living while being just a short drive away from schools, shopping centers, parks, and other amenities.
This home, brimming with potential, is ready for new owners to make it their own. Don't miss the opportunity to create lasting memories in a place you can truly call home. Schedule a showing today and envision the future in this wonderful family home!
Located in a central, family-friendly neighborhood, this home offers the perfect blend of tranquility and accessibility. Enjoy the peace and privacy of cul-de-sac living while being just a short drive away from schools, shopping centers, parks, and other amenities.
Sold for $730,000
Listed by: Peek Realty • Karen Peek • Contact: 805-235-4180
Bought with: RE/MAX Success
$730,000
919 Sycamore Ct, Arroyo Grande, CA 93420
4beds
1,900sqft
Single Family Residence
Built in 1963
0.26 Acres Lot
$941,400 Zestimate®
$384/sqft
$4,120 Estimated rent
Home value
$941,400
$876,000 - $1.02M
$4,120/mo
Zestimate® history
Owner options
List your home for rent
$4,120/mo
Rent Zestimate®
Find your next renter with Zillow Rental Manager. Plus, with online applications, you can quickly screen prospective tenants – for free.
$4,120/mo
Rent Zestimate®
Refinance and save
$4,658/mo
Est. payment
Refinancing to a lower rate could help reduce your monthly payments and save thousands over the life of the loan.
$4,658/mo
Est. payment
Explore your selling options
Work with a Zillow partner agent
Leverage their expertise and Zillow's premium Showcase listings to get your home seen by more buyers.
Get startedList with your own agent
Get your home in front of millions of buyers by listing it on Zillow.
Learn how to do itSell it yourself
Take full control of how buyers see your home on Zillow by listing For Sale by Owner (FSBO).
List your homeWhat's special
Zillow last checked:
Listing updated:
Listed by:
Karen Peek DRE #02084947 805-235-4180,
Peek Realty,
Seth Peek DRE #02152940 805-470-9577,
Peek Realty
Bought with:
Jacob Rodrigues, DRE #01868187
RE/MAX Success
Source: CRMLS,MLS#: NS24140062 Originating MLS: California Regional MLS
Originating MLS: California Regional MLSFacts & features
Interior
Bedrooms & bathrooms
- Bedrooms: 4
- Bathrooms: 2
- Full bathrooms: 1
- 3/4 bathrooms: 1
- Main level bathrooms: 2
- Main level bedrooms: 4
Rooms
- Room types: Bedroom, Family Room, Living Room
Bedroom
- Features: All Bedrooms Down
Bathroom
- Features: Walk-In Shower
Kitchen
- Features: Tile Counters
Heating
- Central
Cooling
- None
Appliances
- Included: Dishwasher, Gas Cooktop, Microwave, Refrigerator
- Laundry: Laundry Room
Features
- Eat-in Kitchen, Storage, All Bedrooms Down
- Flooring: Carpet, Laminate, Tile
- Doors: Sliding Doors
- Has fireplace: Yes
- Fireplace features: Family Room, Living Room
- Common walls with other units/homes: No Common Walls
Interior area
- Total interior livable area: 1,900 sqft
Property
Parking
- Total spaces: 7
- Parking features: Carport, Driveway, Garage
- Attached garage spaces: 1
- Carport spaces: 1
- Covered spaces: 2
- Uncovered spaces: 5
Accessibility
- Accessibility features: None
Features
- Levels: One
- Stories: 1
- Entry location: 1
- Patio & porch: Concrete, Covered
- Pool features: None
- Spa features: None
- Fencing: Average Condition
- Has view: Yes
- View description: None
Lot
- Size: 0.26 Acres
Details
- Parcel number: 077351018
- Zoning: R1
- Special conditions: Standard
Construction
Type & style
- Home type: SingleFamily
- Architectural style: Ranch
- Property subtype: Single Family Residence
Materials
- Stucco
- Foundation: Slab
- Roof: Shingle
Condition
- New construction: No
- Year built: 1963
Utilities & green energy
- Electric: Standard
- Sewer: Public Sewer
- Water: Public
- Utilities for property: Cable Available, Electricity Connected, Natural Gas Connected, Phone Available, Sewer Connected, Water Connected
Community & HOA
Community
- Features: Biking, Sidewalks
- Subdivision: East Of 101(500)
Location
- Region: Arroyo Grande
Financial & listing details
- Price per square foot: $384/sqft
- Tax assessed value: $83,961
- Annual tax amount: $897
- Date on market: 7/10/2024
- Cumulative days on market: 9 days
- Listing terms: Cash to New Loan
- Inclusions: fridge, microwave
- Exclusions: washer, dryer, freezer chest
- Road surface type: Paved
Price history
| Date | Event | Price |
|---|---|---|
| 8/16/2024 | Sold | $730,000-2.7%$384/sqft |
Source:  CRMLS #NS24140062 Report a problem CRMLS #NS24140062 Report a problem | ||
| 8/13/2024 | Pending sale | $750,000$395/sqft |
Source: CRMLS #NS24140062 Report a problem | ||
| 7/20/2024 | Contingent | $750,000$395/sqft |
Source: CRMLS #NS24140062 Report a problem | ||
| 7/10/2024 | Listed for sale | $750,000$395/sqft |
Source: CRMLS #NS24140062 Report a problem | ||
Public tax history
| Year | Property taxes | Tax assessment |
|---|---|---|
| 2025 | $897 +12.9% | $83,961 +2% |
| 2024 | $795 +1.3% | $82,316 +2% |
| 2023 | $784 +1.7% | $80,703 +2% |
| 2022 | $771 +0.4% | $79,121 +2% |
| 2021 | $768 +1.3% | $77,571 +1% |
| 2020 | $758 +0.9% | $76,777 +2% |
| 2019 | $751 +1.4% | $75,273 +2% |
| 2018 | $741 +1.9% | $73,798 +2% |
| 2017 | $727 +6.1% | $72,352 +2% |
| 2016 | $685 | $70,934 +1.5% |
| 2015 | $685 +5% | $69,869 +2% |
| 2014 | $652 | $68,501 +2.5% |
| 2012 | -- | $66,856 +2% |
| 2011 | -- | $65,546 +0.8% |
| 2010 | -- | $65,057 -0.2% |
| 2009 | -- | $65,212 +2% |
| 2008 | -- | $63,934 +2% |
| 2007 | -- | $62,682 +2% |
| 2006 | -- | $61,454 +2% |
| 2005 | -- | $60,250 +2% |
| 2004 | -- | $59,070 +1.9% |
| 2003 | -- | $57,989 +2% |
| 2002 | -- | $56,853 +2% |
| 2001 | -- | $55,739 |
Find assessor info on the county website
Neighborhood: 93420
Nearby homes
- $877,0005 bd2 ba1.5k sqft925 Sycamore Ct, Arroyo Grande, CA 93420Off Market
- $896,2004 bd3 ba1.9k sqft915 Sycamore Ct, Arroyo Grande, CA 93420Off Market
- $736,7003 bd2 ba1.4k sqft610 S Halcyon Rd, Arroyo Grande, CA 93420Off Market
- $760,0003 bd2 ba1.3k sqft622 S Halcyon Rd, Arroyo Grande, CA 93420Sold
- $775,0003 bd2 ba1.3k sqft634 S Halcyon Rd, Arroyo Grande, CA 93420For Sale
- $823,3004 bd2 ba1.5k sqft903 Sycamore Dr, Arroyo Grande, CA 93420Off Market
- $809,4003 bd2 ba1.7k sqft926 Magnolia Dr, Arroyo Grande, CA 93420Off Market
- $844,3003 bd2 ba1.1k sqft933 Sycamore Ct, Arroyo Grande, CA 93420Off Market
Nearby schools
GreatSchools rating
- 7/10Harloe Elementary SchoolGrades: K-6Distance: 0.3 mi
- 6/10Paulding Middle SchoolGrades: 7-8Distance: 1.7 mi
- 9/10Arroyo Grande High SchoolGrades: 9-12Distance: 0.9 mi


Get pre-qualified for a loan
At Zillow Home Loans, we can pre-qualify you in as little as 5 minutes with no impact to your credit score.An equal housing lender. NMLS #10287.
Sell for more on Zillow
Get a Zillow Showcase℠ listing at no additional cost and you could sell for .
$941,400
2% more
+$18,828
With Zillow Showcase(estimated)
$960,228
- California
- San Luis Obispo County
- Arroyo Grande
- 93420
- 919 Sycamore Ct
Nearby cities
Nearby zip codes
Other Arroyo Grande Topics
