Skip main navigation
Off market
  • $967,300

    919 Via Presa, San Clemente, CA 92672

    2beds
    1,547sqft
    Townhouse
    Built in 1994
    -- sqft lot
    $967,300 Zestimate®
    $625/sqft
    $4,843 Estimated rent

    Home value

    $967,300

    $909,000 - $1.03M

    $4,843/mo

    Zestimate® history
    Loading
    Loading...

    Owner options

    List your home for rent

    $4,843/mo

    Rent Zestimate®

    Find your next renter with Zillow Rental Manager. Plus, with online applications, you can quickly screen prospective tenants – for free.

    Learn more

    $4,843/mo

    Rent Zestimate®

    Refinance and save

    $6,235/mo

    Est. payment

    Refinancing to a lower rate could help reduce your monthly payments and save thousands over the life of the loan.

    See today's rates

    $6,235/mo

    Est. payment

    Explore your selling options

    Work with a Zillow partner agent

    Leverage their expertise and Zillow's premium Showcase listings to get your home seen by more buyers.

    Get started

    List with your own agent

    Get your home in front of millions of buyers by listing it on Zillow.

    Learn how to do it

    Sell it yourself

    Take full control of how buyers see your home on Zillow by listing For Sale by Owner (FSBO).

    List your home

    What's special

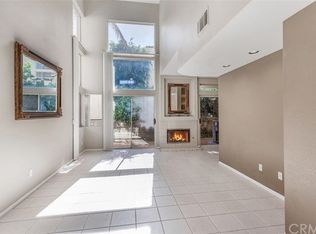
    Situated at the end of a cul-de-sac, this stylish end unit provides a peaceful and private retreat. Upon entering, you are struck by the two-story living room that is flooded with natural light. The sleek tile flooring, plantation shutters, dramatic staircase and hip chandelier all create a sense that you have 'arrived'. A gas fireplace straddles both the living and dining area so that you can enjoy a fire from multiple vantage points. The dining area is perfectly positioned for entertaining with easy access from the living room, the kitchen and the outside. The kitchen boasts stainless appliances, granite counters and ample cabinet space. The main floor remodeled half bath is jazzy and chic. Completing the main floor you will find side by side laundry and a well designed under-stairs pantry/storage. Upstairs feels open and spacious and it is filled with light from the two story living room windows. A loft area (which could be enclosed as a third bedroom) is currently used as a spacious home office. A beautiful guest room and hall bath are conveniently located near the loft. The large primary bedroom has it's own fireplace, a private balcony and dual closets (one a walk-in). The primary bath has dual sinks, a soaking tub and separate shower. The upstairs hall even has its own built-in cabinetry. There is direct access to your private two car garage with built-in cabinetry, over head and side shelving for even more storage. Sliding glass doors from both the living and dining areas lead you to a fenced private patio and yard that raps around the west side of the unit. Lush plantings, mature palms and a grapefruit tree are a special aspects not often found in townhome living. This well maintained home has newer upgraded flooring, many newer windows that provide efficiency and a quiet calm and planation shutters throughout. Located in the beach community of San Clemente that embodies the magic of Southern California living: Cool ocean breezes, beautiful sunsets, shopping and dining of a resort town. All centrally located between Los Angeles and San Diego.

    This property is off market, which means it's not currently listed for sale or rent on Zillow. This may be different from what's available on other websites or public sources.
    Facts & features

    Interior

    Bedrooms & bathrooms
    • Bedrooms: 2
    • Bathrooms: 3
    • Full bathrooms: 2
    • 1/2 bathrooms: 1
    Appliances
    • Laundry: Dryer Included, Washer Included, In Closet
    Features
    • Recessed Lighting, Two Story Ceilings
    • Fireplace features: Living Room, Gas, Master Bedroom
    • Common walls with other units/homes: End Unit, 1 Common Wall
    Interior area
    • Total interior livable area: 1,547 sqft

    Property

    Parking
    • Total spaces: 2
    • Parking features: Garage - Attached
    Features
    • Patio & porch: Concrete
    • Fencing: Block, Wood
    Details
    • Parcel number: 93357279
    • Special conditions: Standard

    Construction

    Type & style
    • Home type: Townhouse
    • Architectural style: Mediterranean
    Condition
    • Year built: 1994

    Utilities & green energy

    • Sewer: Public Sewer
    • Water: Public

    Community & neighborhood

    Location
    • Region: San Clemente

    HOA & financial

    HOA
    • Has HOA: Yes
    • HOA fee: $290 monthly
    • Amenities included: Pool

    Other

    Other facts
    • Special Listing Conditions: Standard
    • Appliances: Dishwasher, Refrigerator, Microwave, Free-Standing Range
    • Kitchen Features: Granite Counters
    • Flooring: Carpet, Tile
    • Cooling: Central Air
    • Heating: Central
    • Room Type: Master Bedroom, Walk-In Closet, All Bedrooms Up, Master Bathroom
    • Fireplace: Yes
    • Fireplace Features: Living Room, Gas, Master Bedroom
    • Laundry: Laundry: Yes
    • Fencing: Block, Wood
    • Interior Features: Recessed Lighting, Two Story Ceilings
    • Laundry: Dryer Included, Washer Included, In Closet
    • HOA Information: HOA: Yes
    • Property Attached: Yes
    • Bathroom Features: Shower in Tub, Separate Tub and Shower, Double Sinks in Master Bath
    • Patio and Porch Features: Concrete
    • Direction Faces: North
    • Water Source: Public
    • Architectural Style: Mediterranean
    • Fencing: Fence: Yes
    • Heating: Heating: Yes
    • Patio and Porch Features: Patio: Yes
    • Lot Features: Sprinklers: Yes
    • Appliances: Appliances: Yes
    • Community Features: Sidewalks, Curbs
    • Sewer: Public Sewer
    • Cooling: Cooling: Yes
    • Association Amenities: Pool
    • Common Walls: End Unit, 1 Common Wall
    • Structure Type: Multi Family
    • Entry Location: Entry Location: Main floor
    • Subdivision: Vilamoura

    Price history

    DateEventPrice
    6/4/2021Sold$735,000+5.2%$475/sqft
    Source: Pasadena Foothills MLS #P1-4620 Report a problem
    5/14/2021Contingent$699,000$452/sqft
    Source: Pasadena Foothills MLS #P1-4620 Report a problem
    5/7/2021Listed for sale$699,000+67.6%$452/sqft
    Source: Pasadena Foothills MLS #P1-4620 Report a problem
    11/22/2010Sold$417,000-2.8%$270/sqft
    Source: Public Record Report a problem
    10/22/2010Price change$429,000-1.8%$277/sqft
    Source: RE/MAX Select One #S631287 Report a problem
    10/12/2010Price change$437,000+1.9%$282/sqft
    Source: RE/MAX Select One #S631287 Report a problem
    8/25/2010Price change$429,000-2.3%$277/sqft
    Source: RE/MAX Select One #S631287 Report a problem
    8/7/2010Price change$439,000-2.2%$284/sqft
    Source: RE/MAX Select One #S631287 Report a problem
    7/30/2010Listed for sale$449,000+38.2%$290/sqft
    Source: RE/MAX Select One #S631287 Report a problem
    3/2/2001Sold$325,000+18.2%$210/sqft
    Source: Public Record Report a problem
    1/31/2000Sold$275,000+26.7%$178/sqft
    Source: Public Record Report a problem
    3/12/1999Sold$217,000+14.2%$140/sqft
    Source: Public Record Report a problem
    2/9/1995Sold$190,000$123/sqft
    Source: Public Record Report a problem

    Public tax history

    YearProperty taxesTax assessment
    2025$8,040 +1.7%$795,586 +2%
    2024$7,906 +2.2%$779,987 +2%
    2023$7,740 +1.9%$764,694 +2%
    2022$7,592 +51.7%$749,700 +51.9%
    2021$5,006 +1%$493,560 +1%
    2020$4,956 $488,500 +2%
    2019$4,956 +2%$478,922 +2%
    2018$4,859 +4%$469,532 +2%
    2017$4,672 $460,326 +2%
    2016$4,672 +1.9%$451,300 +1.5%
    2015$4,583 +3.5%$444,522 +2%
    2014$4,428 $435,815 +4.5%
    2013-- $417,000
    2012-- $417,000
    2011-- $417,000 +9.9%
    2010-- $379,386 -0.2%
    2009-- $380,289 +2%
    2008-- $372,833 +2%
    2007-- $365,523 +2%
    2006-- $358,356 +2%
    2005-- $351,330 +2%
    2004-- $344,442 +1.9%
    2003-- $338,130 +2%
    2002-- $331,500 +18.2%
    2001$3,034 +28.1%$280,500 +26.7%
    2000$2,369 $221,340

    Find assessor info on the county website

    Neighborhood: 92672

    Nearby schools

    GreatSchools rating
    Schools provided by the listing agent
    • Elementary: Lobo
    • Middle: Bernice
    • High: San Clemente
    • District: Capistrano Unified School Distr

    Source: The MLS. This data may not be complete. We recommend contacting the local school district to confirm school assignments for this home.

    Get a cash offer in 3 minutes
    Find out how much your home could sell for in as little as 3 minutes with a no-obligation cash offer.
    Estimated market value
    $967,300
    Get a cash offer in 3 minutes
    Find out how much your home could sell for in as little as 3 minutes with a no-obligation cash offer.
    Estimated market value
    $967,300