Skip main navigation
Closed
  • Listed by: Keller Williams Pinnacle • Jane A Stone • Contact: 618-513-1556
    Bought with: Real Broker LLC
    $218,500

    919 Vine St, Collinsville, IL 62234

    3beds
    1,630sqft
    Single Family Residence
    Built in 2005
    7,000 Square Feet Lot
    $222,800 Zestimate®
    $134/sqft
    $1,999 Estimated rent

    Home value

    $222,800

    $201,000 - $247,000

    $1,999/mo

    Zestimate® history
    Loading
    Loading...

    Owner options

    List your home for rent

    $1,999/mo

    Rent Zestimate®

    Find your next renter with Zillow Rental Manager. Plus, with online applications, you can quickly screen prospective tenants – for free.

    Learn more

    $1,999/mo

    Rent Zestimate®

    Refinance and save

    $1,609/mo

    Est. payment

    Refinancing to a lower rate could help reduce your monthly payments and save thousands over the life of the loan.

    See today's rates

    $1,609/mo

    Est. payment

    Explore your selling options

    Work with a Zillow partner agent

    Leverage their expertise and Zillow's premium Showcase listings to get your home seen by more buyers.

    Get started

    List with your own agent

    Get your home in front of millions of buyers by listing it on Zillow.

    Learn how to do it

    Sell it yourself

    Take full control of how buyers see your home on Zillow by listing For Sale by Owner (FSBO).

    List your home

    What's special

    Professional landscapingFully-fenced yardComposite deck and stepsPrivate wooded viewMajor curb appealLarge family roomLower level laundry center
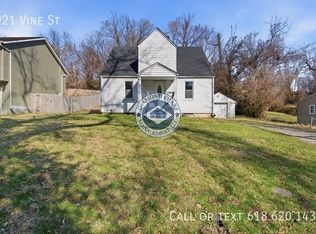
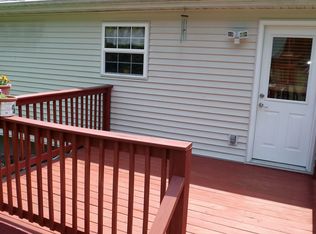
    Modern living with a great location! This beautiful, immaculate, 3 bedroom, 2 bath split foyer home is the perfect blend of modern + classic charm, on a quiet street, nestled into a wooded backyard, just a short walk from the restaurants & shops of downtown Collinsville. The front of this home shows off major curb appeal with professional landscaping, a retaining wall, composite deck & steps, and upgraded railing that leads to the front door. As you enter, note the two story foyer and vaulted ceiling guiding you to a bright entertainment/living area and large eat-in kitchen, with room to seat up to 8. Step outside from the kitchen to a nice composite deck and enjoy your private, wooded view plus a fully-fenced yard. Back inside, a larger primary bedroom and the second bedroom boasts crisp, upgraded, white 2-panel doors, pretty white windows and baseboards, and white ceiling fans. A shared full bath features dual sinks. Large closets and extra storage space complete the main level. Move to the lower level and you'll find the same charming style and decorating touches throughout, with a third bedroom that looks out onto the landscaped front yard, a large family room, and a full bathroom. Perfect for family, guests, or as an office. The lower level laundry center includes the furnace and AC units (Aug 2023), water heater (Sept 2021), and the washer & dryer--both will stay with the home. The over-sized garage has room for even more storage. Updates to this home include a new roof/gutters (July 2020), siding on the East side of the house (Sept 2021), Front & Back composite decks (Aug 2022), and the fully fenced backyard (Dec 2023). With close access to downtown Collinsville, area schools, SAFB, and major highways--plus so many modern features throughout--make sure you put this one at the top of your "Must See" list (because we really think it is going to go fast)!

    Zillow last checked:

    Listing updated:

    Listed by:

    Jane A Stone 618-513-1556,

    Keller Williams Pinnacle

    Bought with:

    Ryan Sautman, 475189049

    Real Broker LLC

    Source: MARIS,MLS#: 25072324MLS LogoOriginating MLS: Southwestern Illinois Board of REALTORS

    Facts & features

    Interior

    Bedrooms & bathrooms
    • Bedrooms: 3
    • Bathrooms: 2
    • Full bathrooms: 2
    • Main level bathrooms: 1
    • Main level bedrooms: 2
    Primary bedroom
    • Features: Floor Covering: Carpeting
    • Level: Main
    • Area: 168
    • Dimensions: 14x12
    Bedroom 2
    • Features: Floor Covering: Carpeting
    • Level: Main
    • Area: 132
    • Dimensions: 12x11
    Bedroom 3
    • Features: Floor Covering: Carpeting
    • Level: Lower
    • Area: 143
    • Dimensions: 13x11
    Bathroom
    • Level: Main
    • Area: 65
    • Dimensions: 13x5
    Bathroom 2
    • Features: Floor Covering: Vinyl
    • Level: Lower
    • Area: 45
    • Dimensions: 9x5
    Family room
    • Features: Floor Covering: Carpeting
    • Level: Lower
    • Area: 130
    • Dimensions: 13x10
    Kitchen
    • Features: Floor Covering: Vinyl
    • Level: Main
    • Area: 180
    • Dimensions: 15x12
    Laundry
    • Level: Lower
    • Area: 45
    • Dimensions: 9x5
    Living room
    • Features: Floor Covering: Carpeting
    • Level: Main
    • Area: 238
    • Dimensions: 17x14
    Heating
    • Electric, Forced Air
    Cooling
    • Ceiling Fan(s), Central Air, Electric
    Features
    • Ceiling Fan(s), Kitchen/Dining Room Combo, Vaulted Ceiling(s)
    • Flooring: Carpet, Laminate
    • Doors: Panel Door(s)
    • Basement: Finished,Sleeping Area
    • Has fireplace: No
    Interior area
    • Total structure area: 1,630
    • Total interior livable area: 1,630 sqft
    • Finished area above ground: 1,069
    • Finished area below ground: 561

    Property

    Parking
    • Total spaces: 1
    • Parking features: Additional Parking, Driveway, Garage
    • Attached garage spaces: 1
    • Has uncovered spaces: Yes
    Features
    • Levels: Multi/Split
    • Patio & porch: Composite, Deck
    • Fencing: Back Yard
    • Has view: Yes
    • View description: Trees/Woods
    Lot
    • Size: 7,000 Square Feet
    • Dimensions: 50 x 150
    • Features: Adjoins Wooded Area
    Details
    • Parcel number: 132212718303026
    • Special conditions: Standard

    Construction

    Type & style
    • Home type: SingleFamily
    • Architectural style: Split Foyer,Traditional
    • Property subtype: Single Family Residence
    Materials
    • Concrete, Vinyl Siding
    Condition
    • Year built: 2005

    Utilities & green energy

    • Electric: 220 Volts
    • Sewer: Public Sewer
    • Water: Public
    • Utilities for property: Electricity Available, Natural Gas Available

    Community & HOA

    Community
    • Subdivision: Central Add
    HOA
    • Has HOA: No
    Location
    • Region: Collinsville

    Financial & listing details

    • Price per square foot: $134/sqft
    • Tax assessed value: $181,590
    • Annual tax amount: $3,486
    • Date on market: 11/14/2025
    • Cumulative days on market: 33 days
    • Listing terms: Cash,Conventional,FHA,VA Loan
    • Electric utility on property: Yes

    Price history

    DateEventPrice
    12/17/2025Sold$218,500-2.8%$134/sqft
    Source: MARIS #25072324 Report a problem
    11/21/2025Contingent$224,900$138/sqft
    Source: MARIS #25072324 Report a problem
    11/18/2025Pending sale$224,900$138/sqft
    Source: MARIS #25072324 Report a problem
    11/18/2025Contingent$224,900$138/sqft
    Source: MARIS #25072324 Report a problem
    11/14/2025Listed for sale$224,900+17.7%$138/sqft
    Source: MARIS #25072324 Report a problem
    11/27/2023Sold$191,000+0.5%$117/sqft
    Source: MARIS #23060635 Report a problem
    11/17/2023Pending sale$190,000$117/sqft
    Source: MARIS #23060635 Report a problem
    10/18/2023Contingent$190,000$117/sqft
    Source: MARIS #23060635 Report a problem
    10/10/2023Listed for sale$190,000+37.2%$117/sqft
    Source: MARIS #23060635 Report a problem
    4/7/2010Sold$138,500-4.4%$85/sqft
    Source: Public Record Report a problem
    11/19/2009Listing removed$144,900$89/sqft
    Source: Prudential Real Estate #2912214 Report a problem
    9/17/2009Listed for sale$144,900+13.2%$89/sqft
    Source: Prudential Real Estate #2912214 Report a problem
    8/9/2005Sold$128,000$79/sqft
    Source: Public Record Report a problem

    Public tax history

    YearProperty taxesTax assessment
    2024$3,486 +5.9%$60,530 +8.1%
    2023$3,292 +12.3%$56,020 +11.3%
    2022$2,931 +2.8%$50,330 +6.4%
    2021$2,852 +4.4%$47,290 +4.8%
    2020$2,731 +3.3%$45,120 +3.5%
    2019$2,644 $43,580 +5.6%
    2018-- $41,270
    2017$2,565 +2.6%$41,270 +2%
    2016$2,500 $40,450 +2.7%
    2015$2,500 $39,400
    2014$2,500 $39,400
    2013$2,500 $39,400
    2012-- $39,400
    2011-- $39,400 -19.6%
    2010-- $49,030 +5.8%
    2009-- $46,350 +10.5%
    2007-- $41,960 +984.2%
    2005-- $3,870 +21.7%
    2004$228 +6.1%$3,180 +6%
    2003$215 +3.6%$3,000 +6.4%
    2002$207 $2,820 +5.6%
    2001-- $2,670 +187.1%
    2000$65 $930
    Find assessor info on the county website

    Neighborhood: 62234

    Nearby schools

    GreatSchools rating
    Schools provided by the listing agent
    • Elementary: Collinsville Dist 10
    • Middle: Collinsville Dist 10
    • High: Collinsville

    Source: MARIS. This data may not be complete. We recommend contacting the local school district to confirm school assignments for this home.

    Get a cash offer in 3 minutes
    Find out how much your home could sell for in as little as 3 minutes with a no-obligation cash offer.
    Estimated market value
    $222,800
    Get a cash offer in 3 minutes
    Find out how much your home could sell for in as little as 3 minutes with a no-obligation cash offer.
    Estimated market value
    $222,800