Skip main navigation
Sold for $399,999
  • $399,999

    919 VOYAGEURS AVENUE, ORANGE CITY, FL 32763

    5beds
    2,448sqft
    Single Family Residence
    Built in 2021
    4,599 Square Feet Lot
    $396,700 Zestimate®
    $163/sqft
    $2,879 Estimated rent

    Home value

    $396,700

    $377,000 - $417,000

    $2,879/mo

    Zestimate® history
    Loading
    Loading...

    Owner options

    List your home for rent

    $2,879/mo

    Rent Zestimate®

    Find your next renter with Zillow Rental Manager. Plus, with online applications, you can quickly screen prospective tenants – for free.

    Learn more

    $2,879/mo

    Rent Zestimate®

    Refinance and save

    $2,839/mo

    Est. payment

    Refinancing to a lower rate could help reduce your monthly payments and save thousands over the life of the loan.

    See today's rates

    $2,839/mo

    Est. payment

    Explore your selling options

    Work with a Zillow partner agent

    Leverage their expertise and Zillow's premium Showcase listings to get your home seen by more buyers.

    Get started

    List with your own agent

    Get your home in front of millions of buyers by listing it on Zillow.

    Learn how to do it

    Sell it yourself

    Take full control of how buyers see your home on Zillow by listing For Sale by Owner (FSBO).

    List your home

    What's special

    Modern charmModern amenitiesSpacious laundry roomLarge windowsLarge master suiteDesirable parc hill subdivisionAmple space
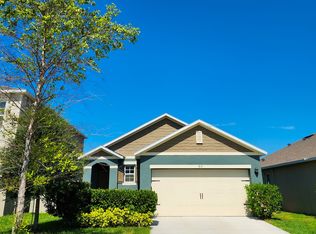
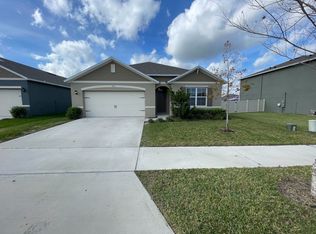
    Better than new construction because you don't have to wait and the home already has the bells & whistles!!! Welcome to your dream home in the heart of Orange City, Florida! Nestled in the desirable Parc Hill subdivision, this stunning 5-bedroom, 3-bathroom, 2-story smart technology home is a true gem that was built in 2021. From the moment you lay eyes on it, you'll be captivated by its modern charm and the promise of a vibrant, comfortable life within its walls. Step inside and be greeted by the spacious open living area that's perfect for hosting gatherings with family and friends. The natural light pours in through large windows, creating a warm and inviting atmosphere. The tile floors throughout the common areas add an elegant touch and easy maintenance, while plush carpeting in the bedrooms offers cozy comfort underfoot. The heart of this home lies in the kitchen, a culinary enthusiast's dream! It boasts exquisite granite countertops that promise ample space for meal preparation, and the gleaming stainless-steel appliances are ready to bring your culinary creations to life. With five generously sized bedrooms, there's room for everybody to have their own space. The large master suite is a serene retreat, complete with an ensuite bathroom containing a water closet, a large walk-in shower, and a double sink. As you explore further, you'll discover the attached two-car garage, making parking and storage a breeze. A spacious laundry room will make doing laundry easier and more enjoyable. Need retail therapy? Shopping is just a mile away, ensuring everything you need is in close reach. I-4 is a short 5-minute drive from the house, while the sunny, Florida shore of Daytona Beach is a 40-minute drive. What truly sets this home apart is the outdoor paradise it offers. A large fenced-in backyard beckons you to unwind, play, and create lasting memories. There's even a walking trail for your furry friends to stretch their legs and explore the neighborhood safely. For those warm Florida days, the community pool is a delightful oasis where you can relax, swim, and soak up the sun without a care in the world. In a rapidly growing area like Orange City finding a home with such modernity and convenience is a rare gem. You are not just buying a house, you are investing in a lifestyle. With its modern amenities, prime location, and spacious layout, it's the perfect canvas for you to paint your future. Don't miss this opportunity to make this home yours-schedule a showing today and start living the Florida dream!

    Zillow last checked:

    Listing updated:

    Listed by:

    Shawna Lewis 386-215-0898,

    COLDWELL BANKER COAST REALTY 386-775-3227

    Bought with:

    Gloria Garcia, 3194505

    LOKATION

    Source: Stellar MLS,MLS#: V4932519MLS LogoOriginating MLS: West Volusia

    Facts & features

    Interior

    Bedrooms & bathrooms
    • Bedrooms: 5
    • Bathrooms: 3
    • Full bathrooms: 3
    Rooms
    • Room types: Utility Room
    Primary bedroom
    • Features: Walk-In Closet(s)
    • Level: Second
    • Dimensions: 18x15
    Bedroom 1
    • Features: Built-in Closet
    • Level: First
    • Dimensions: 13x10
    Bedroom 2
    • Features: Built-in Closet
    • Level: Second
    • Dimensions: 10x11
    Bedroom 3
    • Features: Built-in Closet
    • Level: Second
    • Dimensions: 11x11
    Bedroom 4
    • Features: Built-in Closet
    • Level: Second
    • Dimensions: 10x11
    Dining room
    • Level: First
    • Dimensions: 14x14
    Kitchen
    • Level: First
    • Dimensions: 11x17
    Living room
    • Level: First
    • Dimensions: 14x10
    Heating
    • Central
    Cooling
    • Central Air
    Appliances
    • Included: Dishwasher, Disposal, Ice Maker, Microwave, Range, Refrigerator
    • Laundry: Corridor Access, Inside, Laundry Room, Upper Level
    Features
    • Eating Space In Kitchen, High Ceilings, Kitchen/Family Room Combo, Living Room/Dining Room Combo, PrimaryBedroom Upstairs, Open Floorplan, Smart Home, Stone Counters, Thermostat, Walk-In Closet(s)
    • Flooring: Carpet, Ceramic Tile
    • Doors: Sliding Doors
    • Windows: Blinds, Window Treatments
    • Has fireplace: No
    Interior area
    • Total structure area: 2,905
    • Total interior livable area: 2,448 sqft

    Property

    Parking
    • Total spaces: 2
    • Parking features: Garage - Attached
    • Attached garage spaces: 2
    Features
    • Levels: Two
    • Stories: 2
    • Exterior features: Irrigation System, Sidewalk
    • Fencing: Vinyl
    Lot
    • Size: 4,599 Square Feet
    Details
    • Parcel number: 8007786
    • Zoning: R1
    • Special conditions: None

    Construction

    Type & style
    • Home type: SingleFamily
    • Property subtype: Single Family Residence
    Materials
    • Block, Concrete, Stucco
    • Foundation: Slab
    • Roof: Shingle
    Condition
    • Completed
    • New construction: No
    • Year built: 2021

    Utilities & green energy

    • Sewer: Public Sewer
    • Water: Public
    • Utilities for property: BB/HS Internet Available, Cable Available, Electricity Available, Phone Available, Sprinkler Recycled

    Community & HOA

    Community
    • Features: Pool
    • Security: Fire Alarm, Smoke Detector(s)
    • Pet fee: $0 monthly
    • Subdivision: CADENCE/PARC HILL
    HOA
    • Has HOA: Yes
    • Services included: Community Pool, Pool Maintenance
    • HOA fee: $90 monthly
    • HOA name: Glen Westberry
    • HOA phone: 407-647-2622
    Location
    • Region: Orange City

    Financial & listing details

    • Price per square foot: $163/sqft
    • Tax assessed value: $330,776
    • Annual tax amount: $4,172
    • Date on market: 9/30/2023
    • Cumulative days on market: 199 days
    • Ownership: Fee Simple
    • Total actual rent: 0
    • Electric utility on property: Yes
    • Road surface type: Asphalt

    Price history

    DateEventPrice
    6/3/2024Sold$399,999$163/sqft
    Source: Stellar MLS #V4932519 Report a problem
    4/22/2024Pending sale$399,999$163/sqft
    Source: Stellar MLS #V4932519 Report a problem
    4/5/2024Price change$399,999-2.2%$163/sqft
    Source: Stellar MLS #V4932519 Report a problem
    3/20/2024Price change$409,000-0.2%$167/sqft
    Source: Stellar MLS #V4932519 Report a problem
    3/6/2024Listed for sale$410,000$167/sqft
    Source: Stellar MLS #V4932519 Report a problem
    3/1/2024Pending sale$410,000$167/sqft
    Source: Stellar MLS #V4932519 Report a problem
    10/19/2023Price change$410,000-2.4%$167/sqft
    Source: Stellar MLS #V4932519 Report a problem
    9/30/2023Listed for sale$420,000+43.6%$172/sqft
    Source: Stellar MLS #V4932519 Report a problem
    4/27/2021Sold$292,490$119/sqft
    Source: Public Record Report a problem
    12/21/2020Pending sale$292,490$119/sqft
    Source: Stellar MLS #O5909996 Report a problem
    11/20/2020Listed for sale$292,490$119/sqft
    Source: D.R. Horton - North Central Florida Report a problem

    Public tax history

    YearProperty taxesTax assessment
    2025$5,806 -9.2%$330,776 +1.9%
    2024$6,396 +53.5%$324,459 +31.7%
    2023$4,165 -0.2%$246,421 +3%
    2022$4,172 $239,244 +770%
    2021-- $27,500 +10%
    2020$541 $25,000 +51.7%
    2019$541 $16,484
    Find assessor info on the county website

    Neighborhood: 32763

    Nearby schools

    GreatSchools rating
    Schools provided by the listing agent
    • Elementary: Manatee Cove Elem
    • Middle: River Springs Middle School
    • High: University High School-VOL

    Source: Stellar MLS. This data may not be complete. We recommend contacting the local school district to confirm school assignments for this home.

    Get a cash offer in 3 minutes
    Find out how much your home could sell for in as little as 3 minutes with a no-obligation cash offer.
    Estimated market value
    $396,700
    Get a cash offer in 3 minutes
    Find out how much your home could sell for in as little as 3 minutes with a no-obligation cash offer.
    Estimated market value
    $396,700