Skip main navigation
Off market
  • $213,200

    919 W 12th St N APT 101, Wichita, KS 67203

    3beds
    2baths
    1,520sqft
    SingleFamily
    Built in 1986
    871 Square Feet Lot
    $213,200 Zestimate®
    $140/sqft
    $1,584 Estimated rent

    Home value

    $213,200

    $200,000 - $226,000

    $1,584/mo

    Zestimate® history
    Loading
    Loading...

    Owner options

    List your home for rent

    $1,584/mo

    Rent Zestimate®

    Find your next renter with Zillow Rental Manager. Plus, with online applications, you can quickly screen prospective tenants – for free.

    Learn more

    $1,584/mo

    Rent Zestimate®

    Refinance and save

    $3,520/mo

    Est. payment

    Refinancing to a lower rate could help reduce your monthly payments and save thousands over the life of the loan.

    See today's rates

    $3,520/mo

    Est. payment

    Explore your selling options

    Work with a Zillow partner agent

    Leverage their expertise and Zillow's premium Showcase listings to get your home seen by more buyers.

    Get started

    List with your own agent

    Get your home in front of millions of buyers by listing it on Zillow.

    Learn how to do it

    Sell it yourself

    Take full control of how buyers see your home on Zillow by listing For Sale by Owner (FSBO).

    List your home

    What's special

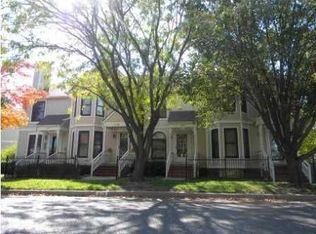
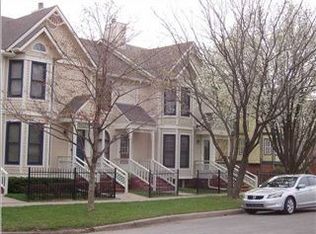
    Neat As A Pin Town Home in Riverside, Facing the River near Oak Park! Victorian Style Exterior with Clean Move-In Ready Interior with Fresh Color and Perfect Sized Rooms~ Walk in to Main Floor Living Area with Wood-burning Fireplace and Large Window Facing River View~ Gorgeous Kitchen with Newer Granite Counter-tops, Neat Backsplash Tile & Most Appliances (Fridge is Negotiable)~ In the Middle is Dining Area, both Kitchen & Dining have Wood Laminate Flooring~ Main Floor also has 1/2 Bath! Basement has 11 X 14 Room which could be 3rd Bedroom (with egress window) or a Family Room plus Bathroom with Shower. Laundry Hook-ups located in Basement along with an Extra Bonus Room perfect for Office or Storage and it also has egress window~ Upstairs are 2 Nice Size Bedrooms with Newer Style Ceiling Fans & Vaulted Ceilings. North Bedroom faces River and South Bedroom has Sliding Glass Doors out to Balcony! Large Bathroom with New Tile between 2 Upstairs Bedrooms~ One-Car Garage Included and HOA covers Exterior Maintenance & Insurance, Snow Removal along with Lawn Care, Security Lighting Front & Back & Sprinkler System. $175 per month or $2100 per year. Pets are limited~ Call listing agent for details! Owners willing to provide Black Hills 1-year warranty with acceptable offer

    This property is off market, which means it's not currently listed for sale or rent on Zillow. This may be different from what's available on other websites or public sources.

    Facts & features

    Interior

    Bedrooms & bathrooms
    • Bedrooms: 3
    • Bathrooms: 2.5
    Heating
    • Forced air, Electric
    Cooling
    • Central
    Appliances
    • Included: Dishwasher, Garbage disposal, Microwave, Range / Oven, Refrigerator
    Features
    • Basement: Partially finished
    • Has fireplace: Yes
    Interior area
    • Total interior livable area: 1,520 sqft

    Property

    Parking
    • Total spaces: 1
    • Parking features: Garage - Detached
    Features
    • Exterior features: Stucco, Wood, Brick
    Lot
    • Size: 871 sqft
    Details
    • Parcel number: 087124170220400104

    Construction

    Type & style
    • Home type: SingleFamily
    Materials
    • Frame
    • Foundation: Other
    • Roof: Other
    Condition
    • Year built: 1986

    Community & neighborhood

    Location
    • Region: Wichita

    HOA & financial

    HOA
    • Has HOA: Yes
    • HOA fee: $2,100 monthly

    Price history

    DateEventPrice
    1/23/2015Listing removed$129,900$85/sqft
    Source: Berkshire Hathaway PenFed - EAST #375946 Report a problem
    10/5/2014Price change$129,900-1.5%$85/sqft
    Source: The Realty Dot Inc #367927 Report a problem
    5/28/2014Listed for sale$131,900$87/sqft
    Source: The Realty Dot Inc #367927 Report a problem
    9/28/2007Sold--
    Source: SCKMLS as distributed by MLS GRID #223958 Report a problem

    Public tax history

    YearProperty taxesTax assessment
    2025$2,338 -1.5%$22,219 +0%
    2024$2,374 +7%$22,218 +10.9%
    2023$2,219 +21.8%$20,033
    2022$1,822 +0.5%--
    2021$1,812 --
    2020-- $15,917 +6%
    2019-- $15,020 +6%
    2018-- $14,169
    2017-- --
    2016-- --
    2015-- --
    2014-- --
    2013-- --
    2012-- --
    2011-- $11,627 0%
    2008-- $11,631
    2007-- $11,631 -0.6%
    2006-- $11,707 +6%
    2005-- $11,040 +20.3%
    2004-- $9,177
    2003-- $9,177 +7%
    2002-- $8,580 +3%
    2000-- $8,327

    Find assessor info on the county website

    Neighborhood: Riverside

    Nearby schools

    GreatSchools rating
    Schools provided by the listing agent
    • Elementary: Riverside
    • Middle: Marshall
    • High: North

    Source: The MLS. This data may not be complete. We recommend contacting the local school district to confirm school assignments for this home.

    Get pre-qualified for a loan
    At Zillow Home Loans, we can pre-qualify you in as little as 5 minutes with no impact to your credit score.

    An equal housing lender. NMLS #10287.

    Sell for more on Zillow
    Get a Zillow Showcase℠ listing at no additional cost and you could sell for .
    $213,200
    2% more
    +$4,264
    With Zillow Showcase(estimated)
    $217,464