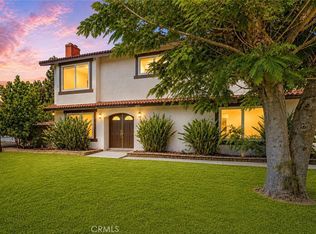
Welcome to this extensively remodeled North Upland pool home, offering 2,644 sqft of living space on an expansive 10,375 sqft lot. Featuring 5 bedrooms and 3 full bathrooms, this move-in-ready residence blends style, comfort, and functionality. The thoughtfully designed floor plan includes a highly desirable main-floor bedroom and full bathroom, ideal for guests, multigenerational living, or a home office. Upstairs, in addition to the spacious primary suite, an oversized secondary bedroom offers flexible space for a media room, playroom, home gym, or shared bedroom.
Thoughtfully upgraded with over $150,000 in improvements, the home features a remodeled kitchen with custom cabinetry and designer finishes, renovated bathrooms, new flooring throughout, fresh interior and exterior paint, custom wood plantation shutters, a whole-house water softener, upgraded smart bidet toilets, and a fully paid-off solar system. The desirable north-south orientation fills the home with abundant natural light.
Designed for indoor-outdoor living, the spacious interior opens to a resort-style backyard with a sparkling pool and spa, mature fruit trees, a covered pergola patio, and an expansive second-floor deck overlooking the backyard. The generous yard also offers excellent ADU potential for multigenerational living, rental income, or a guest house.
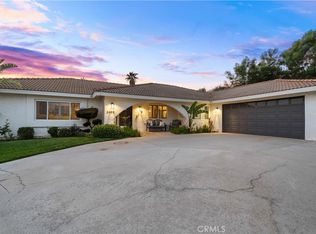
The oversized lot includes a spacious side yard for RV parking, boats, trailers, and other recreational vehicles, while the large front yard provides additional off-street parking. A three-car garage offers plenty of space for vehicles, storage, or a workshop.
Ideally located in one of North Upland's most established neighborhoods, this exceptional home is served by the highly acclaimed Upland Unified School District and is just minutes from The Colonies Crossroads, Historic Route 66, Mt. Baldy recreation, parks, shopping, dining, and convenient access to the 210, 10, and 15 freeways. This is a rare opportunity to own a beautifully upgraded turnkey home in one of North Upland's most desirable communities.
For sale
Listed by: Realty One Group West • Jingjing Qiu • Contact: 562-242-3410
Price cut: $20K (9/23)
$1,249,999
919 W 14th St, Upland, CA 91786
5beds
2,644sqft
Single Family Residence
Built in 1987
10,375 Square Feet Lot
$1,237,700 Zestimate®
$473/sqft
$-- HOA
What's special
- 67 days
- 857
- 72
Zillow last checked:
Listing updated:
Listed by:
Jingjing Qiu DRE #02182669 562-242-3410,
Realty One Group West,
Yiming Yu DRE #02039002 949-981-9836,
Realty One Group West
Source: CRMLS,MLS#: OC26163984 Originating MLS: California Regional MLS
Originating MLS: California Regional MLSFacts & features
Interior
Bedrooms & bathrooms
- Bedrooms: 5
- Bathrooms: 3
- Full bathrooms: 3
- Main level bathrooms: 1
- Main level bedrooms: 1
Rooms
- Room types: Bedroom, Kitchen, Living Room, Primary Bathroom, Primary Bedroom, Other
Primary bedroom
- Features: Main Level Primary
Primary bedroom
- Features: Primary Suite
Bedroom
- Features: Bedroom on Main Level
Bathroom
- Features: Bathroom Exhaust Fan, Bathtub, Full Bath on Main Level, Separate Shower, Walk-In Shower
Kitchen
- Features: Kitchen/Family Room Combo, Quartz Counters
Other
- Features: Walk-In Closet(s)
Heating
- Central
Cooling
- Central Air
Appliances
- Included: 6 Burner Stove, Built-In Range, Disposal, Gas Range, Microwave, Refrigerator, Water Heater
- Laundry: Gas Dryer Hookup, Inside
Features
- Balcony, In-Law Floorplan, Open Floorplan, Quartz Counters, Bedroom on Main Level, Main Level Primary, Primary Suite, Walk-In Closet(s)
- Flooring: Tile, Vinyl, Wood
- Basement: Unfinished
- Has fireplace: Yes
- Fireplace features: Living Room
- Common walls with other units/homes: No Common Walls
Interior area
- Total interior livable area: 2,644 sqft
Property
Parking
- Total spaces: 3
- Parking features: Garage - Attached
- Attached garage spaces: 3
Features
- Levels: Two
- Stories: 2
- Entry location: 1
- Patio & porch: Open, Patio
- Has private pool: Yes
- Pool features: Private
- Has spa: Yes
- Spa features: Private
- Has view: Yes
- View description: City Lights, Mountain(s), Neighborhood, Pool, Trees/Woods
Lot
- Size: 10,375 Square Feet
- Features: Back Yard, Front Yard, Garden, Sprinkler System, Yard
Details
- Parcel number: 1006161270000
- Special conditions: Standard
Construction
Type & style
- Home type: SingleFamily
- Property subtype: Single Family Residence
Condition
- New construction: No
- Year built: 1987
Utilities & green energy
- Sewer: Public Sewer
- Water: Public
- Utilities for property: Electricity Available, Water Available
Community & HOA
Community
- Features: Foothills, Park, Storm Drain(s), Sidewalks, Urban
Location
- Region: Upland
Financial & listing details
- Price per square foot: $473/sqft
- Tax assessed value: $937,386
- Date on market: 8/1/2026
- Cumulative days on market: 67 days
- Listing terms: Cash,Conventional,1031 Exchange
Estimated market value
$1,237,700
$1.18M - $1.30M
$4,712/mo
Price history
| Date | Event | Price |
|---|---|---|
| 9/23/2026 | Price change | $1,249,999-1.6%$473/sqft |
Source:  CRMLS #OC26163984 Report a problem CRMLS #OC26163984 Report a problem | ||
| 9/10/2026 | Price change | $1,270,000-1.6%$480/sqft |
Source: CRMLS #OC26163984 Report a problem | ||
| 8/1/2026 | Listed for sale | $1,290,000+49%$488/sqft |
Source: CRMLS #OC26163984 Report a problem | ||
| 9/9/2021 | Sold | $866,000+77.5%$328/sqft |
Source: Public Record Report a problem | ||
| 6/11/2009 | Sold | $488,000-2.2%$185/sqft |
Source: Public Record Report a problem | ||
| 3/18/2009 | Price change | $499,000-2%$189/sqft |
Source: Listhub #C09004366 Report a problem | ||
| 1/16/2009 | Listed for sale | $509,000-27.8%$193/sqft |
Source: Listhub #C09004366 Report a problem | ||
| 7/14/2005 | Sold | $705,000+91.1%$267/sqft |
Source: Public Record Report a problem | ||
| 10/27/2000 | Sold | $369,000$140/sqft |
Source: Public Record Report a problem | ||
Public tax history
| Year | Property taxes | Tax assessment |
|---|---|---|
| 2026 | -- | $937,386 +2% |
| 2025 | $10,069 +3.3% | $919,006 +2% |
| 2024 | $9,749 +1.5% | $900,986 +2% |
| 2023 | $9,605 +2.2% | $883,320 +2% |
| 2022 | $9,399 +46.3% | $866,000 +48.7% |
| 2021 | $6,424 +2.8% | $582,355 +1% |
| 2020 | $6,249 -44.5% | $576,384 +2% |
| 2019 | $11,250 +1.4% | $565,082 +2% |
| 2018 | $11,097 +1.6% | $554,002 +2% |
| 2017 | $10,920 | $543,139 +2% |
| 2016 | $10,920 +92.7% | $532,490 +1.5% |
| 2015 | $5,666 +2.3% | $524,492 +2% |
| 2014 | $5,536 | $514,218 +0.5% |
| 2013 | -- | $511,894 +2% |
| 2012 | -- | $501,857 +2% |
| 2011 | -- | $492,017 +0.8% |
| 2010 | -- | $488,340 -9.6% |
| 2009 | -- | $540,000 -21.7% |
| 2008 | -- | $690,000 -4% |
| 2007 | -- | $719,100 +2% |
| 2006 | -- | $705,000 +76.7% |
| 2005 | -- | $398,898 +2% |
| 2004 | -- | $391,076 +1.9% |
| 2003 | -- | $383,908 +2% |
| 2002 | -- | $376,380 +2% |
| 2001 | -- | $369,000 +36.4% |
| 2000 | -- | $270,465 |
Find assessor info on the county website
Monthly payment
Est. payment
Payment breakdown
Explore the cost of this home by adjusting the details. Changes won't be saved.Climate risks
Neighborhood: 91786
Nearby schools
Schools provided by the listing agent
- Elementary: Sycamore
- Middle: Pioneer
- High: Upland
Source: CRMLS. This data may not be complete. We recommend contacting the local school district to confirm school assignments for this home.
Similar homes
- $1,094,0005 bd4 ba2.6k sqft1613 Erin Ave, Upland, CA 91784For Sale
 MLS ID #CV26166074, Duri Hussain, REAL BROKERAGE TECHNOLOGIES. CRMLS
 - $1,195,0003 bd3 ba2.5k sqft2485 San Mateo Dr, Upland, CA 91784For Sale
 MLS ID #CV26197381, Jessica Larkey, ELEMENT RE INC. CRMLS
 - $1,238,0004 bd3 ba2.7k sqft11259 Oak Brook Ct, Rancho Cucamonga, CA 91737For Sale
 MLS ID #TR26174702, Yu Zhu, Universal Elite Inc.. CRMLS
 - $1,299,8004 bd3 ba2.7k sqft2354 8th St, La Verne, CA 91750For Sale
 MLS ID #CV26214577, Jason Lorge, Keller Williams Los Feliz. CRMLS
