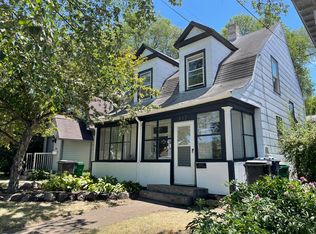
Welcome home to this stunning, character-filled gem in the heart of Minneapolis! This beautiful four bedrooms, two bath home offers the perfect blend of classic charm and modern convenience. A brand-new roof and solar panels provide energy efficiency, long-term peace of mind, and major savings.
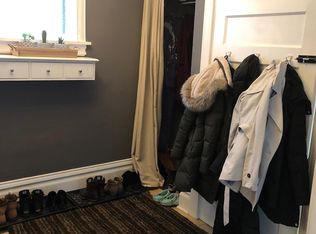
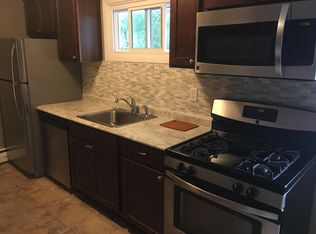
Inside, you'll be greeted by gleaming maple floors, leaded glass windows, exquisite original woodwork, and a built-in buffet, showcasing the craftsmanship of a bygone era. The eat-in kitchen is a delight, boasting stainless steel appliances and ample space for gathering. Step outside to the welcoming front porch, ideal for relaxing and enjoying the vibrant neighborhood atmosphere.
Looking for more space? The unfinished basement offers incredible potential for expansion—finish it to suit your needs, whether as a home gym, rec room, or guest suite.
Location is key, and this home shines in that department. Nestled in a highly walkable and bikable area, you're just minutes from the Greenway, Lake of the Isles, and Bde Maka Ska, along with countless restaurants and bars to explore.
This is an unbeatable opportunity to own a home that blends timeless beauty with modern efficiency, all in a prime location. Don’t miss your chance—schedule a showing today!
Closed
$350,000
919 W 28th St, Minneapolis, MN 55408
4beds
2,387sqft
Single Family
Built in 1910
3,484.8 Square Feet Lot
$350,300 Zestimate®
$147/sqft
$3,140 Estimated rent
Home value
$350,300
$322,000 - $382,000
$3,140/mo
Zestimate® history
Owner options
List your home for rent
$3,140/mo
Rent Zestimate®
Find your next renter with Zillow Rental Manager. Plus, with online applications, you can quickly screen prospective tenants – for free.
$3,140/mo
Rent Zestimate®
Refinance and save
$1,821/mo
Est. payment
Refinancing to a lower rate could help reduce your monthly payments and save thousands over the life of the loan.
$1,821/mo
Est. payment
Explore your selling options
Work with a Zillow partner agent
Leverage their expertise and Zillow's premium Showcase listings to get your home seen by more buyers.
Get startedList with your own agent
Get your home in front of millions of buyers by listing it on Zillow.
Learn how to do itSell it yourself
Take full control of how buyers see your home on Zillow by listing For Sale by Owner (FSBO).
List your homeWhat's special
Zillow last checked:
Listing updated:
Listed by:
Charles Johnson 612-723-6492,
Coldwell Banker Realty
Bought with:
Nathan Klinkhammer
Lakes Area Realty
Source: NorthstarMLS as distributed by MLS GRID,MLS#: 6600921
Facts & features
Interior
Bedrooms & bathrooms
- Bedrooms: 4
- Bathrooms: 2
- Full bathrooms: 1
- 3/4 bathrooms: 1
Bedroom
- Level: Upper
- Area: 168 Square Feet
- Dimensions: 14x12
Bedroom 2
- Level: Upper
- Area: 130 Square Feet
- Dimensions: 13x10
Bedroom 3
- Level: Upper
- Area: 132 Square Feet
- Dimensions: 12x11
Bedroom 4
- Level: Upper
- Area: 99 Square Feet
- Dimensions: 11x9
Dining room
- Level: Main
- Area: 169 Square Feet
- Dimensions: 13x13
Foyer
- Level: Main
- Area: 117 Square Feet
- Dimensions: 13x9
Kitchen
- Level: Main
- Area: 143 Square Feet
- Dimensions: 13x11
Living room
- Level: Main
- Area: 169 Square Feet
- Dimensions: 13x13
Porch
- Level: Main
- Area: 184 Square Feet
- Dimensions: 23x8
Heating
- Forced Air
Cooling
- Central Air
Appliances
- Included: Dishwasher, Dryer, Exhaust Fan, Gas Water Heater, Microwave, Range, Refrigerator, Stainless Steel Appliance(s), Washer
Features
- Has basement: Yes
- Has fireplace: No
Interior area
- Total structure area: 2,387
- Total interior livable area: 2,387 sqft
- Finished area above ground: 1,569
- Finished area below ground: 0
Property
Parking
- Parking features: Concrete, Open
- Has uncovered spaces: Yes
Accessibility
- Accessibility features: None
Features
- Levels: Two
- Stories: 2
- Patio & porch: Porch
Lot
- Size: 3,484 sqft
- Dimensions: 99 x 34
Details
- Foundation area: 857
- Parcel number: 3302924440046
- Zoning description: Residential-Single Family
Construction
Type & style
- Home type: SingleFamily
- Property subtype: Single Family
Materials
- Foundation: Stone
Condition
- New construction: No
- Year built: 1910
Utilities & green energy
- Gas: Natural Gas
- Sewer: City Sewer/Connected
- Water: City Water/Connected
Community & neighborhood
Location
- Region: Minneapolis
- Subdivision: Windoms Add
HOA & financial
HOA
- Has HOA: No
Price history
| Date | Event | Price |
|---|---|---|
| 5/30/2025 | Sold | $350,000+4.5%$147/sqft |
Source:  NorthstarMLS as distributed by MLS GRID #6600921 Report a problem NorthstarMLS as distributed by MLS GRID #6600921 Report a problem | ||
| 5/16/2025 | Pending sale | $335,000$140/sqft |
Source: NorthstarMLS as distributed by MLS GRID #6600921 Report a problem | ||
| 5/4/2025 | Listing removed | $335,000$140/sqft |
Source: NorthstarMLS as distributed by MLS GRID #6600921 Report a problem | ||
| 5/2/2025 | Listed for sale | $335,000$140/sqft |
Source: NorthstarMLS as distributed by MLS GRID #6600921 Report a problem | ||
Public tax history
Tax history is unavailable.
Neighborhood: Lowry Hill East
Nearby schools
GreatSchools rating
- 2/10Whittier InternationalGrades: PK-5Distance: 0.4 mi
- NAAndersen CommunityGrades: PK-8Distance: 1.6 mi
- 6/10South Senior High SchoolGrades: 9-12Distance: 2.4 mi
Get a cash offer in 3 minutes
Find out how much your home could sell for in as little as 3 minutes with a no-obligation cash offer.
Estimated market value
$350,300
Get a cash offer in 3 minutes
Find out how much your home could sell for in as little as 3 minutes with a no-obligation cash offer.
Estimated market value
$350,300
Nearby cities
Nearby neighborhoods
Nearby zip codes
Other Minneapolis Topics
