Halcyon Development offers a sophisticated duplex-down in intimate two-unit building. Designed with a focus on clean lines and luxurious touches, the home features dramatic floor-to-ceiling grid windows that invite the outdoors in. The open-concept interiors boast gorgeous kitchens equipped with expansive island countertops, premium appliances, and custom cabinetry. Thoughtfully chosen textures and finishes elevate the space, while abundant storage and well-appointed fixtures add to the overall appeal. The bathrooms are equally impressive, with high-end fittings and stunning stonework, offering a spa-like experience. Enjoy private garage roof deck, finished in sleek porcelain pavers, perfect for relaxation or entertaining. Located in the heart of Lincoln Park, near DePaul University, this home is steps from the area's best dining spots, including Armitage Ale House, Athenian Room, DeNucci's, and all the shops on Halsted. Delivering spring 2025.
Closed
$1,325,000
919 W Belden Ave Floor 1, Chicago, IL 60614
3beds
--sqft
Condominium, Single Family Residence
Built in 2025
-- sqft lot
$1,418,000 Zestimate®
$--/sqft
$6,567 Estimated rent
Home value
$1,418,000
$1.26M - $1.59M
$6,567/mo
Zestimate® history
Owner options
List your home for rent
$6,567/mo
Rent Zestimate®
Find your next renter with Zillow Rental Manager. Plus, with online applications, you can quickly screen prospective tenants – for free.
$6,567/mo
Rent Zestimate®
Refinance and save
$8,049/mo
Est. payment
Refinancing to a lower rate could help reduce your monthly payments and save thousands over the life of the loan.
$8,049/mo
Est. payment
Explore your selling options
Work with a Zillow partner agent
Leverage their expertise and Zillow's premium Showcase listings to get your home seen by more buyers.
Get startedList with your own agent
Get your home in front of millions of buyers by listing it on Zillow.
Learn how to do itSell it yourself
Take full control of how buyers see your home on Zillow by listing For Sale by Owner (FSBO).
List your homeWhat's special
Zillow last checked:
Listing updated:
Listed by:
Samantha Porter 312-751-0300,
Jameson Sotheby's Intl Realty,
Lauren Goldberg,
Jameson Sotheby's Intl Realty
Bought with:
James Gurick
Baird & Warner
Source: MRED as distributed by MLS GRID,MLS#: 12265386
Facts & features
Interior
Bedrooms & bathrooms
- Bedrooms: 3
- Bathrooms: 3
- Full bathrooms: 2
- 1/2 bathrooms: 1
Rooms
- Room types: Deck
Primary bedroom
- Features: Bathroom (Full)
- Level: Lower
- Area: 272 Square Feet
- Dimensions: 16X17
Bedroom 2
- Level: Lower
- Area: 120 Square Feet
- Dimensions: 10X12
Bedroom 3
- Level: Lower
- Area: 140 Square Feet
- Dimensions: 10X14
Deck
- Level: Main
- Area: 119 Square Feet
- Dimensions: 17X7
Dining room
- Level: Main
- Dimensions: COMBO
Family room
- Level: Main
- Area: 289 Square Feet
- Dimensions: 17X17
Kitchen
- Level: Main
- Area: 182 Square Feet
- Dimensions: 13X14
Living room
- Level: Main
- Area: 364 Square Feet
- Dimensions: 13X28
Heating
- Natural Gas, Forced Air
Cooling
- Central Air
Features
- Basement: None
Interior area
- Total structure area: 0
Property
Parking
- Total spaces: 1
- Parking features: Garage Door Opener, On Site, Garage Owned, Detached, Garage
- Garage spaces: 1
- Has uncovered spaces: Yes
Accessibility
- Accessibility features: No Disability Access
Features
- Patio & porch: Deck
Details
- Parcel number: 14322100030000
- Special conditions: None
Construction
Type & style
- Home type: Condo
- Property subtype: Condominium, Single Family Residence
Materials
- Brick
- Foundation: Concrete Perimeter
Condition
- New Construction
- New construction: Yes
- Year built: 2025
Utilities & green energy
- Sewer: Public Sewer
- Water: Lake Michigan
Community & HOA
HOA
- Has HOA: Yes
- Amenities included: None
- Services included: Water, Insurance, Exterior Maintenance
- HOA fee: $250 monthly
Location
- Region: Chicago
Financial & listing details
- Date on market: 5/15/2025
- Listing terms: Conventional
- Ownership: Condo
Price history
| Date | Event | Price |
|---|---|---|
| 5/14/2025 | Sold | $1,325,000 |
Source:  MRED as distributed by MLS GRID #12265386 Report a problem MRED as distributed by MLS GRID #12265386 Report a problem | ||
Public tax history
Tax history is unavailable.
Neighborhood: Lincoln Park
Nearby homes
- $965,0005 bd4 ba-- sqft919 W Belden Ave, Chicago, IL 60614Sold
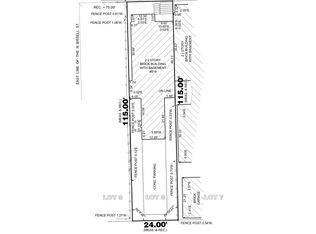
- $856,800-- bd-- ba-- sqft921 W Belden Ave, Chicago, IL 60614Off Market
- $2,925,8005 bd4 ba5.4k sqft917 W Belden Ave #3, Chicago, IL 60614Off Market
- $---- bd-- ba-- sqft917 W Belden Ave, Chicago, IL 60614Off Market
- $--2 bd2 ba1.6k sqft913 W Belden Ave #1G, Chicago, IL 60614Off Market
- $--4 bd2 ba1.8k sqft913 W Belden Ave #2, Chicago, IL 60614Off Market
- $9,0004 bd2 ba2k sqft913 W Belden Ave #1, Chicago, IL 60614For Rent
- $--4 bd2 ba2k sqft913 W Belden Ave #3, Chicago, IL 60614Off Market
- $---- bd1 ba325 sqft22375 N Bissell St #3K, Chicago, IL 60614Off Market
Nearby schools
GreatSchools rating
- 10/10Mayer Elementary SchoolGrades: PK-8Distance: 0.3 mi
- 7/10Lincoln Park High SchoolGrades: 9-12Distance: 0.5 mi
Schools provided by the listing agent
- Elementary: Oscar Mayer Elementary School
- High: Lincoln Park High School
- District: 299
Source: MRED as distributed by MLS GRID. This data may not be complete. We recommend contacting the local school district to confirm school assignments for this home.
Get a cash offer in 3 minutes
Find out how much your home could sell for in as little as 3 minutes with a no-obligation cash offer.
Estimated market value
$1,418,000
Get a cash offer in 3 minutes
Find out how much your home could sell for in as little as 3 minutes with a no-obligation cash offer.
Estimated market value
$1,418,000
- Illinois
- Cook County
- Chicago
- 60614
- Lincoln Park
- 919 W Belden Ave Floor 1
Nearby cities
Nearby neighborhoods
Nearby zip codes
Other Chicago Topics
