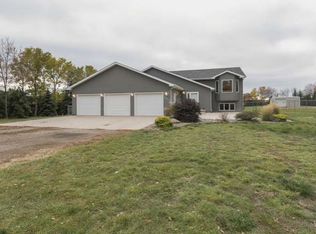
Welcome home! This six bedroom, three bathroom home with a shop is situated on 1.85 acres in east Bismarck.
The interior has been completely updated with a design style that immediately stands out. White trim and walls paired with light flooring create a bright, clean backdrop, while black, gold, and stainless accents add contrast and character. It feels modern while still keeping its charm.
Enter through the split entry where you'll find a convenient coat closet before heading upstairs to the main living area. The living room is anchored by a large window that fills the space with natural light.
Just off the living room is the heart of the home, the kitchen. A large black center island makes a bold statement while offering generous storage and workspace. Crisp white cabinetry is paired with white quartz countertops and a tile backsplash for a cohesive look. Three pendant light fixtures hang above the island, complemented by two skylights and recessed lighting that keep the space bright throughout the day. Appliances include the refrigerator, range with oven, separate wall oven, microwave hood, and dishwasher. There is no shortage of counter space here, making this kitchen ideal for both everyday living and entertaining. A patio door off the kitchen leads to the 16' x 12' deck and your private backyard.
Off the kitchen is the oversized dining room with multiple windows bringing in beautiful light. It comfortably accommodates a full table and creates a seamless flow for gatherings.
On the opposite side of the living room you'll find the main floor laundry room complete with storage cabinets, a large dual sink, and a window. The hallway offers additional storage options. The full bathroom features classic oak cabinetry, a skylight, tile flooring, and a large jetted tub with shower. The primary bedroom includes an attached three quarter bathroom, and across the hall is an additional bedroom.
Downstairs, the finished basement provides even more living space. The large family room features a gas fireplace and a sizeable window, creating a cozy yet open feel. You'll also find the mechanical and furnace room, a spacious full bathroom with dual sinks, and four additional bedrooms along with a storage closet. From this level, you have access to the enclosed 16' x 12' porch which leads directly to the backyard.
Outside, the property truly shines. Set on 1.85 acres with mature trees, there is room to spread out and enjoy privacy. Apricot trees near the shop, three apple trees, and Concord grape vines grace the yard. The arch in the yard and the wooden trellis near the driveway support the grapes, which have even been used to make homemade jam along with the apricots. A lilac hedge welcomes you in the front yard, offering seasonal beauty and added privacy. A firepit area creates the perfect setting for evenings outdoors.
In addition to the attached 22' x 24' garage, there is a 24' x 40' shop offering 960 square feet with a concrete floor, overhead door, two side doors, and steel siding. A 12' x 16' shed provides even more storage. The house has a backup generator and a separate generator panel.
Sold
Price Unknown
919 W Bristol Dr, Bismarck, ND 58501
6beds
3,280sqft
Single Family Residence
Built in 1992
1.85 Acres Lot
$690,400 Zestimate®
$--/sqft
$3,787 Estimated rent
Home value
$690,400
$621,000 - $766,000
$3,787/mo
Zestimate® history
Owner options
List your home for rent
$3,787/mo
Rent Zestimate®
Find your next renter with Zillow Rental Manager. Plus, with online applications, you can quickly screen prospective tenants – for free.
$3,787/mo
Rent Zestimate®
Refinance and save
Refinancing to a lower rate could help reduce your monthly payments and save thousands over the life of the loan.
Explore your selling options
Work with a Zillow partner agent
Leverage their expertise and Zillow's premium Showcase listings to get your home seen by more buyers.
Get startedList with your own agent
Get your home in front of millions of buyers by listing it on Zillow.
Learn how to do itSell it yourself
Take full control of how buyers see your home on Zillow by listing For Sale by Owner (FSBO).
List your homeWhat's special
Tile backsplashWhite quartz countertopsCrisp white cabinetry
Zillow last checked:
Listing updated:
Listed by:
TERRY STEVAHN 701-258-5859,
CENTURY 21 Morrison Realty
Bought with:
Andrew S Anderson, 10822
CENTURY 21 Morrison Realty
Jessica M Anderson, 11283
CENTURY 21 Morrison Realty
Source: Great North MLS,MLS#: 4023886
Facts & features
Interior
Bedrooms & bathrooms
- Bedrooms: 6
- Bathrooms: 3
- Full bathrooms: 2
- 3/4 bathrooms: 1
Primary bedroom
- Level: Main
Bedroom 2
- Level: Main
Bedroom 3
- Level: Basement
Bedroom 5
- Level: Basement
Bedroom 6
- Level: Basement
Primary bathroom
- Level: Main
Bathroom 2
- Description: full bathroom
- Level: Main
Bathroom 3
- Description: full bathroom
- Level: Basement
Dining room
- Level: Main
Other
- Level: Main
Family room
- Level: Basement
Kitchen
- Level: Main
Laundry
- Level: Main
Living room
- Level: Main
Other
- Level: Basement
Other
- Level: Main
Storage
- Level: Basement
Sunroom
- Description: Enclosed Porch walkout access
- Level: Basement
Heating
- Forced Air, Propane
Cooling
- Central Air
Appliances
- Included: Dishwasher, Microwave Hood, Oven, Range, Refrigerator
Features
- Primary Bath
- Basement: Daylight,Finished,Sump Pump,Walk-Out Access
- Number of fireplaces: 1
- Fireplace features: Family Room, Gas
Interior area
- Total structure area: 3,280
- Total interior livable area: 3,280 sqft
- Finished area above ground: 1,640
- Finished area below ground: 1,640
Property
Parking
- Total spaces: 2
- Parking features: Attached
- Attached garage spaces: 2
Features
- Levels: Split Entry
- Exterior features: Fire Pit
Lot
- Size: 1.85 Acres
- Features: See Remarks
Details
- Additional structures: Shed(s), Other
- Parcel number: 32139791602080
Construction
Type & style
- Home type: SingleFamily
- Property subtype: Single Family Residence
Materials
- Steel Siding
Condition
- New construction: No
- Year built: 1992
Utilities & green energy
- Sewer: Septic Tank
- Water: Rural
Community & HOA
Community
- Subdivision: Brookfield Estates
Location
- Region: Bismarck
Financial & listing details
- Tax assessed value: $370,400
- Annual tax amount: $2,900
- Date on market: 2/24/2026
Price history
| Date | Event | Price |
|---|---|---|
| 6/8/2026 | Sold | -- |
Source: Great North MLS #4023886 Report a problem | ||
| 3/23/2026 | Pending sale | $699,900$213/sqft |
Source: Great North MLS #4023886 Report a problem | ||
| 2/24/2026 | Listed for sale | $699,900$213/sqft |
Source: Great North MLS #4023886 Report a problem | ||
| 9/18/2017 | Sold | -- |
Source: Public Record Report a problem | ||
| 5/29/1992 | Sold | -- |
Source: Great North MLS #3020287 Report a problem | ||
Public tax history
| Year | Property taxes | Tax assessment |
|---|---|---|
| 2024 | $2,739 +14.6% | $185,200 +5.4% |
| 2023 | $2,390 +0.5% | $175,650 +7.6% |
| 2022 | $2,379 -4.1% | $163,300 +4.1% |
| 2021 | $2,480 | $156,900 +3.3% |
| 2020 | -- | $151,900 |
| 2019 | $2,362 +1.7% | $151,900 |
| 2018 | $2,324 -13.6% | $151,900 +4% |
| 2017 | $2,691 +34% | $146,050 |
| 2016 | $2,008 -25.4% | $146,050 -42.5% |
| 2014 | $2,691 | $254,200 +4% |
| 2013 | $2,691 | $244,400 +6.3% |
| 2012 | -- | $230,000 +100% |
| 2011 | -- | $115,000 +6% |
| 2010 | -- | $108,500 +9.6% |
| 2009 | -- | $99,000 +9.4% |
| 2008 | -- | $90,500 +45.8% |
| 2006 | -- | $62,064 |
| 2005 | -- | $62,064 +7.1% |
| 2004 | -- | $57,950 |
| 2003 | -- | $57,950 +8.1% |
| 2002 | -- | $53,600 +21.8% |
| 2001 | -- | $44,000 |
| 2000 | -- | $44,000 +3% |
| 1999 | -- | $42,710 |
Find assessor info on the county website
Neighborhood: 58501
Nearby homes
- $418,2004 bd-- ba1.3k sqft815 W Bristol Dr, Bismarck, ND 58501Off Market
- $360,8004 bd-- ba1.1k sqft1011 W Bristol Dr, Bismarck, ND 58501Off Market
- $452,5004 bd3 ba2.1k sqft940 E Bristol Dr, Bismarck, ND 58501Off Market
- $451,8002 bd2 ba1.2k sqft930 W Bristol Dr, Bismarck, ND 58501Off Market
- $371,700-- bd-- ba1.2k sqft910 W Bristol Dr, Bismarck, ND 58501Off Market
- $427,9002 bd-- ba1.3k sqft908 E Bristol Dr, Bismarck, ND 58501Off Market
- $--4 bd3 ba2.3k sqft735 W Bristol Dr, Bismarck, ND 58501Sold
- $409,0003 bd-- ba1k sqft1000 W Bristol Dr, Bismarck, ND 58501Off Market
Nearby schools
GreatSchools rating
- 5/10Rita Murphy Elementary SchoolGrades: K-5Distance: 3.2 mi
- 6/10Simle Middle SchoolGrades: 6-8Distance: 4.1 mi
- 5/10Legacy High SchoolGrades: 9-12Distance: 3.7 mi
Schools provided by the listing agent
- Elementary: Rita Murphy
- Middle: Simle
- High: Legacy High
Source: Great North MLS. This data may not be complete. We recommend contacting the local school district to confirm school assignments for this home.
- North Dakota
- Burleigh County
- Bismarck
- 58501
- 919 W Bristol Dr
Nearby cities
Nearby zip codes
Other Bismarck Topics
