WELCOME to this Oakbrook beauty in Dunlap Schools! This wonderfully maintained, 2- story stunner features nearly 2,900 sqft of move-in-ready living space designed for both comfort and functionality. Step inside to soaring ceilings, an impressive floorplan with neutral decor that suits any style. The heart of the home is a bright, open eat-in kitchen fully applianced with an island and custom mini-bar that flows effortlessly into a generous family room equipped with a fireplace ideal for cozy evenings or hosting gatherings year round. Walk up the winding staircase to the upper level with 4 large bedrooms. Your massive main suite boasts your own fireplace, roomy walk-in closet and a spa-like retreat in the private ensuite bath - plenty of space to unwind. Enjoy the everyday convenience of a 3-car garage, mainfloor laundry room and a flex room for an office or home gym. An abundance of storage throughout and the unfinished basement with poured walls and egress windows offers endless possibilities to finish out, if so desired. Step outside to tranquil outdoor living on your 17x27 deck overlooking a partially wooded lot for privacy, shade and the perfect backdrop for morning coffee, outdoor relaxation and evening get-togethers. Key updates include newer roof and water heater for added peace of mind. Don't miss your chance to own this exceptional home conveniently located to shopping, dining, walking trails, parks and nearby interstate access.
Sold for $405,000
$405,000
919 W Brookforest Dr, Peoria, IL 61615
4beds
2,876sqft
Single Family Residence, Residential
Built in 1998
-- sqft lot
$423,000 Zestimate®
$141/sqft
$3,229 Estimated rent
Home value
$423,000
$376,000 - $478,000
$3,229/mo
Zestimate® history
Owner options
List your home for rent
$3,229/mo
Rent Zestimate®
Find your next renter with Zillow Rental Manager. Plus, with online applications, you can quickly screen prospective tenants – for free.
$3,229/mo
Rent Zestimate®
Refinance and save
$3,129/mo
Est. payment
Refinancing to a lower rate could help reduce your monthly payments and save thousands over the life of the loan.
$3,129/mo
Est. payment
Explore your selling options
Work with a Zillow partner agent
Leverage their expertise and Zillow's premium Showcase listings to get your home seen by more buyers.
Get startedList with your own agent
Get your home in front of millions of buyers by listing it on Zillow.
Learn how to do itSell it yourself
Take full control of how buyers see your home on Zillow by listing For Sale by Owner (FSBO).
List your homeWhat's special
Spa-like retreatSoaring ceilingsPartially wooded lotTranquil outdoor livingGenerous family roomNeutral decorImpressive floorplan
Zillow last checked:
Listing updated:
Listed by:
Rickey L Mathis 309-369-6539,
The Real Estate Group Inc.
Bought with:
Brian A Carlin, 475104150
Jim Maloof Realty, Inc.
Source: RMLS Alliance as distributed by MLS GRID,MLS#: PA1259093 Originating MLS: Peoria Area Association of Realtors
Originating MLS: Peoria Area Association of Realtors
Facts & features
Interior
Bedrooms & bathrooms
- Bedrooms: 4
- Bathrooms: 3
- Full bathrooms: 3
Bedroom 1
- Level: Upper
- Dimensions: 18ft 0in x 16ft 0in
Bedroom 2
- Level: Upper
- Dimensions: 15ft 0in x 14ft 0in
Bedroom 3
- Level: Upper
- Dimensions: 15ft 0in x 11ft 0in
Bedroom 4
- Level: Upper
- Dimensions: 13ft 0in x 11ft 0in
Other
- Level: Main
- Dimensions: 15ft 0in x 12ft 0in
Other
- Level: Main
- Dimensions: 18ft 0in x 12ft 0in
Family room
- Level: Main
- Dimensions: 18ft 0in x 16ft 0in
Kitchen
- Level: Main
- Dimensions: 16ft 0in x 21ft 0in
Laundry
- Level: Main
- Dimensions: 7ft 0in x 8ft 0in
Living room
- Level: Main
- Dimensions: 17ft 0in x 14ft 0in
Main level
- Area: 1541
Upper level
- Area: 1335
Heating
- Forced Air
Cooling
- Central Air
Appliances
- Included: Dishwasher, Disposal, Dryer, Range Hood, Range, Refrigerator, Washer, Water Softener Owned, Gas Water Heater
Features
- Ceiling Fan(s), Vaulted Ceiling(s)
- Windows: Replacement Windows, Blinds
- Basement: Egress Window(s),Full,Unfinished
- Attic: Storage
- Number of fireplaces: 2
- Fireplace features: Family Room, Gas Starter, Gas Log, Master Bedroom
Interior area
- Total structure area: 2,876
- Total interior livable area: 2,876 sqft
Property
Parking
- Total spaces: 3
- Parking features: Attached
- Attached garage spaces: 3
- Details: Number Of Garage Remotes: 0
Features
- Levels: Two
- Patio & porch: Deck
Lot
- Dimensions: 110 x 120 x 138 x 123
- Features: Level, Ravine, Wooded
Details
- Parcel number: 0929203018
Construction
Type & style
- Home type: SingleFamily
- Property subtype: Single Family Residence, Residential
Materials
- Brick, Wood Siding
- Foundation: Concrete Perimeter
- Roof: Shingle
Condition
- New construction: No
- Year built: 1998
Utilities & green energy
- Sewer: Public Sewer
- Water: Public
- Utilities for property: Cable Available
Community & HOA
Community
- Subdivision: Oakbrook Park
HOA
- Has HOA: Yes
- Services included: Maintenance Grounds
- HOA fee: $75 annually
Location
- Region: Peoria
Financial & listing details
- Price per square foot: $141/sqft
- Tax assessed value: $370,200
- Annual tax amount: $9,896
- Date on market: 7/2/2025
- Cumulative days on market: 8 days
Price history
| Date | Event | Price |
|---|---|---|
| 8/12/2025 | Sold | $405,000-4.7%$141/sqft |
Source:  RMLS Alliance as distributed by MLS GRID #PA1259093 Report a problem RMLS Alliance as distributed by MLS GRID #PA1259093 Report a problem | ||
| 7/9/2025 | Pending sale | $425,000$148/sqft |
Source: RMLS Alliance as distributed by MLS GRID #PA1259093 Report a problem | ||
| 7/2/2025 | Listed for sale | $425,000+32.8%$148/sqft |
Source: RMLS Alliance as distributed by MLS GRID #PA1259093 Report a problem | ||
| 2/6/2004 | Sold | $320,000+7.4%$111/sqft |
Source: Public Record Report a problem | ||
| 3/11/1999 | Sold | $298,000$104/sqft |
Source: Public Record Report a problem | ||
Public tax history
| Year | Property taxes | Tax assessment |
|---|---|---|
| 2024 | $9,597 +9.1% | $123,400 +9% |
| 2023 | $8,798 +6.6% | $113,210 +11.9% |
| 2022 | $8,255 +4.2% | $101,160 +5% |
| 2021 | $7,922 +0.2% | $96,340 +1% |
| 2020 | $7,903 -2.3% | $95,380 -2% |
| 2019 | $8,092 -1.3% | $97,320 -2% |
| 2018 | $8,199 -1.7% | $99,260 -1% |
| 2017 | $8,341 -0.2% | $100,260 |
| 2016 | $8,358 +2% | $100,260 +2% |
| 2015 | $8,196 +9.7% | $98,300 +5.2% |
| 2014 | $7,474 -1.1% | $93,470 -1.2% |
| 2013 | $7,554 -4.7% | $94,610 -9% |
| 2011 | $7,929 | $104,000 -4.8% |
| 2010 | -- | $109,280 +0.4% |
| 2009 | $8,170 -7.5% | $108,850 -7.9% |
| 2008 | $8,834 +8.5% | $118,140 +6.7% |
| 2007 | $8,139 +3.3% | $110,730 +3.2% |
| 2006 | $7,879 +3.6% | $107,310 +2.4% |
| 2005 | $7,602 +2633.4% | $104,760 +2671.4% |
| 1998 | $278 | $3,780 |
Find assessor info on the county website
Neighborhood: 61615
Nearby homes
- $339,7004 bd2 ba2k sqft911 W Brookforest Dr, Peoria, IL 61615Off Market
- $396,5004 bd3 ba2.7k sqft910 W Scottwood Dr, Peoria, IL 61615Off Market
- $368,0004 bd3 ba2.6k sqft1011 W Brookforest Dr, Peoria, IL 61615Off Market
- $507,1004 bd3 ba3.5k sqft916 W Brookforest Dr, Peoria, IL 61615Off Market
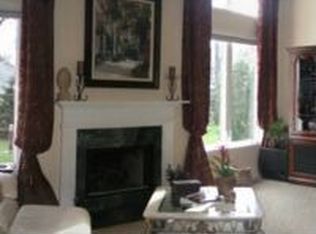
- $385,3004 bd3 ba2.8k sqft922 W Brookforest Dr, Peoria, IL 61615Off Market
- $418,2004 bd3 ba2.9k sqft903 W Brookforest Dr, Peoria, IL 61615Off Market
- $374,9004 bd4 ba2.5k sqft908 W Brookforest Dr, Peoria, IL 61615Off Market
- $447,9003 bd2 ba3.3k sqft1002 W Scottwood Dr, Peoria, IL 61615Off Market
Nearby schools
GreatSchools rating
- 8/10Banner Elementary SchoolGrades: K-5Distance: 1.6 mi
- 9/10Dunlap Middle SchoolGrades: 6-8Distance: 4.1 mi
- 7/10Dunlap High SchoolGrades: 9-12Distance: 4.1 mi
Schools provided by the listing agent
- Elementary: Banner
- Middle: Dunlap Middle
- High: Dunlap
Source: RMLS Alliance as distributed by MLS GRID. This data may not be complete. We recommend contacting the local school district to confirm school assignments for this home.


Get pre-qualified for a loan
At Zillow Home Loans, we can pre-qualify you in as little as 5 minutes with no impact to your credit score.An equal housing lender. NMLS #10287.
Sell for more on Zillow
Get a Zillow Showcase℠ listing at no additional cost and you could sell for .
$423,000
2% more
+$8,460
With Zillow Showcase(estimated)
$431,460
- Illinois
- Peoria County
- Peoria
- 61615
- 919 W Brookforest Dr
Nearby cities
Nearby neighborhoods
Nearby zip codes
Other Peoria Topics
