Meticulously Maintained & Stunning Single Family Home with a Detached 1 Bedroom apartment over the 2 car garage. Everything about this home is exceptional! A 1943 Preserved Home in the Old Wellswood District outside the Heights … Seminole Heights and River Heights! Meticulously kept with luxury, style and charm. You’ll see the lovely manicured lawn and landscaping throughout the property. The MAIN HOME features 2 bedrooms- 1.5 Bath with 1 Car Garage with the option of a 3rd bedroom. The owners converted the 3rd Bedroom to a luxurious primary walk-in closest. The detached 1 Bedroom Apartment or HOME OFFCE is a huge bonus to this home with its separate stair entrance over the detached 2 car garage(added in 1979 and fully remodeled in 2018). The main home features a newly expanded kitchen with high-end appliances, custom cabinetry, Vented Hood, Cobalt Blue backsplash, imported floor tile from Mexico, and modern fixtures. A Single car garage is attached to main home with laundry inside. Special Features include: A Rinnai Tankless Water Heater All interior doors in the main home are original solid wood, Bose Surround Sound speakers in the family room, original hardwood floors in the main areas of the home and the apartment, Propane Generac Generator, Trek Deck, pavered patio and so much more. The detached 2 car garage built with Commercial Specs … Concrete Block with 11 Foot Ceilings. A home alarm system is installed in both the main home and the Apartment. This property has a 60’ well and a complete sprinkler system. Relax outside on the beautiful covered patio with cypress wood ceilings over-looking a relaxing & serene Koi pond. The backyard is a true masterpiece. Minutes to all of what Tampa has to offer: Downtown Tampa, Armature Works, Sparkman's Wharf, Florida Aquarium, Many Trendy Restaurants, Breweries and Distilleries, Tampa International Airport, International Mall and easy access to our Beautiful Beaches.
Sold for $645,000
$645,000
919 W CANDLEWOOD AVENUE, TAMPA, FL 33603
3beds
1,856sqft
Single Family Residence
Built in 1943
0.27 Acres Lot
$712,300 Zestimate®
$348/sqft
$3,101 Estimated rent
Home value
$712,300
$662,000 - $769,000
$3,101/mo
Zestimate® history
Owner options
List your home for rent
$3,101/mo
Rent Zestimate®
Find your next renter with Zillow Rental Manager. Plus, with online applications, you can quickly screen prospective tenants – for free.
$3,101/mo
Rent Zestimate®
Refinance and save
$4,458/mo
Est. payment
Refinancing to a lower rate could help reduce your monthly payments and save thousands over the life of the loan.
$4,458/mo
Est. payment
Explore your selling options
Work with a Zillow partner agent
Leverage their expertise and Zillow's premium Showcase listings to get your home seen by more buyers.
Get startedList with your own agent
Get your home in front of millions of buyers by listing it on Zillow.
Learn how to do itSell it yourself
Take full control of how buyers see your home on Zillow by listing For Sale by Owner (FSBO).
List your homeWhat's special
Trek deckSeminole heightsArmature worksCommercial specsInternational mallRinnai tankless water heaterFully remodeled
Zillow last checked:
Listing updated:
Listed by:
Karen Wingard 813-695-1439,
COLDWELL BANKER REALTY 813-289-1712
Bought with:
Jacque Wiest, 3304545
CHARLES RUTENBERG REALTY INC
Source: Stellar MLS,MLS#: T3505788 Originating MLS: Tampa
Originating MLS: Tampa
Facts & features
Interior
Bedrooms & bathrooms
- Bedrooms: 3
- Bathrooms: 3
- Full bathrooms: 2
- 1/2 bathrooms: 1
Primary bedroom
- Features: Built-in Closet
- Level: First
- Dimensions: 13.3x12.3
Dinette
- Level: First
- Dimensions: 8x9
Great room
- Level: First
- Dimensions: 15.3x13.2
Kitchen
- Level: First
- Dimensions: 12.4x12
Heating
- Central, Electric
Cooling
- Central Air
Appliances
- Included: Dishwasher, Disposal, Dryer, Gas Water Heater, Range Hood, Refrigerator, Washer
- Laundry: In Garage
Features
- Ceiling Fan(s), Crown Molding, Primary Bedroom Main Floor, Solid Wood Cabinets, Stone Counters, Walk-In Closet(s)
- Flooring: Tile, Hardwood
- Windows: Double Pane Windows, Drapes, Window Treatments
- Has fireplace: No
Interior area
- Total structure area: 3,676
- Total interior livable area: 1,856 sqft
Property
Parking
- Total spaces: 3
- Parking features: Garage - Attached
- Attached garage spaces: 3
Features
- Levels: One
- Stories: 1
- Patio & porch: Covered, Deck, Front Porch
- Exterior features: Irrigation System, Lighting, Rain Gutters, Storage
- Fencing: Vinyl
Lot
- Size: 0.27 Acres
- Dimensions: 95 x 122
- Features: Oversized Lot
- Residential vegetation: Fruit Trees, Mature Landscaping, Oak Trees, Trees/Landscaped
Details
- Additional structures: Guest House, Workshop
- Parcel number: A0229183HC00003A00018.0
- Zoning: RS-60
- Special conditions: None
Construction
Type & style
- Home type: SingleFamily
- Architectural style: Bungalow,Ranch
- Property subtype: Single Family Residence
Materials
- Asbestos, Wood Frame
- Foundation: Block, Crawlspace, Slab
- Roof: Shingle
Condition
- New construction: No
- Year built: 1943
Utilities & green energy
- Sewer: Public Sewer
- Water: Public, Well
- Utilities for property: BB/HS Internet Available, Cable Connected, Public, Sewer Connected, Sprinkler Well
Community & HOA
Community
- Pet fee: $0 monthly
- Subdivision: WELLSWOOD SEC A
HOA
- Has HOA: No
Location
- Region: Tampa
Financial & listing details
- Price per square foot: $348/sqft
- Tax assessed value: $494,231
- Annual tax amount: $2,076
- Date on market: 2/22/2024
- Cumulative days on market: 154 days
- Listing terms: Cash,Conventional,VA Loan
- Ownership: Fee Simple
- Total actual rent: 0
- Road surface type: Paved
Price history
| Date | Event | Price |
|---|---|---|
| 4/22/2024 | Sold | $645,000-3.3%$348/sqft |
Source:  Stellar MLS #T3505788 Report a problem Stellar MLS #T3505788 Report a problem | ||
| 3/15/2024 | Pending sale | $667,000$359/sqft |
Source: Stellar MLS #T3505788 Report a problem | ||
| 3/13/2024 | Listed for sale | $667,000$359/sqft |
Source: Stellar MLS #T3505788 Report a problem | ||
| 3/6/2024 | Pending sale | $667,000$359/sqft |
Source: Stellar MLS #T3505788 Report a problem | ||
| 2/22/2024 | Listed for sale | $667,000-4.6%$359/sqft |
Source: Stellar MLS #T3505788 Report a problem | ||
| 2/4/2024 | Listing removed | -- |
Source: Stellar MLS #T3472655 Report a problem | ||
| 1/8/2024 | Price change | $699,000-4.2%$377/sqft |
Source: Stellar MLS #T3472655 Report a problem | ||
| 11/15/2023 | Price change | $730,000-8.6%$393/sqft |
Source: Stellar MLS #T3472655 Report a problem | ||
| 10/8/2023 | Price change | $799,000-9.1%$430/sqft |
Source: Stellar MLS #T3472655 Report a problem | ||
| 9/17/2023 | Listed for sale | $879,000+825.3%$474/sqft |
Source: Stellar MLS #T3472655 Report a problem | ||
| 9/15/1999 | Sold | $95,000$51/sqft |
Source: Public Record Report a problem | ||
Public tax history
| Year | Property taxes | Tax assessment |
|---|---|---|
| 2025 | $6,051 -15.3% | $333,097 -32.6% |
| 2024 | $7,146 +244.1% | $494,533 +262.8% |
| 2023 | $2,076 +3.2% | $136,299 +3% |
| 2022 | $2,012 +8.6% | $132,329 +8.4% |
| 2021 | $1,852 +1.8% | $122,084 +1.4% |
| 2020 | $1,820 +3.2% | $120,398 +2.3% |
| 2019 | $1,763 | $117,691 +1.9% |
| 2018 | $1,763 +1.9% | $115,497 -35.6% |
| 2017 | $1,730 +2.6% | $179,411 +70.8% |
| 2016 | $1,685 +11.8% | $105,027 +0.7% |
| 2015 | $1,507 +10.6% | $104,297 +0.8% |
| 2014 | $1,363 | $103,469 +1.5% |
| 2013 | $1,363 +1.8% | $101,940 +1.7% |
| 2012 | $1,339 -26.7% | $100,236 -18.3% |
| 2011 | $1,826 -0.3% | $122,655 -0.9% |
| 2010 | $1,832 +3.3% | $123,773 +2.7% |
| 2009 | $1,774 -0.4% | $120,519 +0.1% |
| 2008 | $1,780 -12.2% | $120,399 +3% |
| 2007 | $2,028 -5.5% | $116,892 +2.5% |
| 2006 | $2,147 +0.8% | $114,041 +3% |
| 2005 | $2,129 | $110,719 +5% |
| 2003 | -- | $105,490 +4% |
| 2001 | -- | $101,396 +3% |
| 2000 | $1,873 | $98,443 |
Find assessor info on the county website
Neighborhood: Wellswood
Nearby homes
- $338,8002 bd1 ba981 sqft921 W Candlewood Ave, Tampa, FL 33603Off Market
- $449,9003 bd2 ba1.7k sqft915 W Candlewood Ave, Tampa, FL 33603Off Market
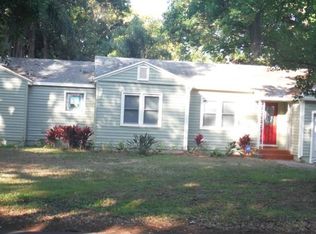
- $415,0003 bd2 ba1.5k sqft914 Clanton Ave, Tampa, FL 33603Off Market
- $342,9003 bd1 ba1k sqft916 Clanton Ave, Tampa, FL 33603Off Market

- $785,3004 bd3 ba3k sqft910 Clanton Ave, Tampa, FL 33603Off Market
- $432,4003 bd3 ba1.5k sqft913 W Candlewood Ave, Tampa, FL 33603Off Market
- $464,7003 bd2 ba1.3k sqft922 W Candlewood Ave, Tampa, FL 33603Off Market
- $--3 bd2 ba1.3k sqft922 W Candlewood Ave #R, Tampa, FL 33603Off Market
Nearby schools
GreatSchools rating
- 6/10Mendenhall Elementary SchoolGrades: PK-5Distance: 0.6 mi
- 2/10Memorial Middle SchoolGrades: 6-8Distance: 0.9 mi
- 3/10Hillsborough High SchoolGrades: PK,9-12Distance: 0.9 mi
Schools provided by the listing agent
- Elementary: Mendenhall-HB
- Middle: Memorial-HB
- High: Hillsborough-HB
Source: Stellar MLS. This data may not be complete. We recommend contacting the local school district to confirm school assignments for this home.
Get a cash offer in 3 minutes
Find out how much your home could sell for in as little as 3 minutes with a no-obligation cash offer.
Estimated market value
$712,300
Get a cash offer in 3 minutes
Find out how much your home could sell for in as little as 3 minutes with a no-obligation cash offer.
Estimated market value
$712,300
- Florida
- Hillsborough County
- Tampa
- 33603
- Wellswood
- 919 W CANDLEWOOD AVENUE
Nearby cities
Nearby neighborhoods
Nearby zip codes
Other Tampa Topics
