Skip main navigation
Sold
  • Price Unknown

    919 W Central Ave, Minot, ND 58701

    3beds
    2baths
    3,660sqft
    Single Family Residence
    Built in 1948
    4,530 Square Feet Lot
    $324,600 Zestimate®
    $--/sqft
    $1,980 Estimated rent

    Home value

    $324,600

    $308,000 - $341,000

    $1,980/mo

    Zestimate® history
    Loading
    Loading...

    Owner options

    List your home for rent

    $1,980/mo

    Rent Zestimate®

    Find your next renter with Zillow Rental Manager. Plus, with online applications, you can quickly screen prospective tenants – for free.

    Learn more

    $1,980/mo

    Rent Zestimate®

    Refinance and save

    Refinancing to a lower rate could help reduce your monthly payments and save thousands over the life of the loan.

    See today's rates

    Explore your selling options

    Work with a Zillow partner agent

    Leverage their expertise and Zillow's premium Showcase listings to get your home seen by more buyers.

    Get started

    List with your own agent

    Get your home in front of millions of buyers by listing it on Zillow.

    Learn how to do it

    Sell it yourself

    Take full control of how buyers see your home on Zillow by listing For Sale by Owner (FSBO).

    List your home

    What's special

    Cozy wood-burning fireplaceBrick wood-burning fireplaceFormal dining roomAbundant counter spaceBuilt-in matching brick barAmple cabinetryGenerous kitchen
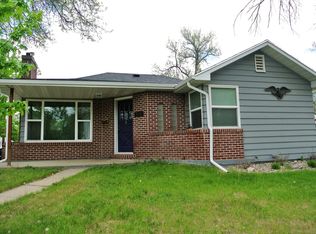
    Welcome Home to 919 W Central Ave in Minot! Nestled in the heart of Minot, this stunning historic two-story residence offers over 3,600 square feet of thoughtfully designed living space, blending timeless character with modern conveniences. From its charming architectural details to its spacious layout, this home is truly one-of-a-kind. Upon entering, you’ll find a generous kitchen featuring ample cabinetry, abundant counter space, and room to accommodate an island or dining table. A convenient side yard entrance enhances accessibility. Adjacent to the kitchen is a beautifully appointed laundry room with space for an additional beverage fridge or freezer. The formal dining room, complete with patio doors leading to a lovely wood deck and backyard, provides an ideal setting for gatherings. Just off the dining area, the main living room showcases a large picture window that bathes the space in natural light and a cozy wood-burning fireplace. A versatile bonus room offers flexibility as a second living area, home office, den, or mudroom. A full bathroom completes the main level. Upstairs, you’ll find three well-sized bedrooms, two of which boast walk-in closets, while the third highlights original hardwood flooring. A spacious family room/sitting area offers additional relaxation space. The upper-level bathroom has been beautifully remodeled with a tiled shower surround and dual sinks. The basement is a blank slate, ready for your vision or perfect for extra storage. It features a brick wood-burning fireplace, a built-in matching brick bar, and a roughed-in bathroom. Recent updates include two mini-split A/C units and a newly re-shingled roof within the past year. This home has been lovingly maintained and is ready to welcome its next owners. Schedule your private showing today with your favorite REALTOR®!

    Zillow last checked:

    Listing updated:

    Listed by:

    Alexa vonGoltz 701-340-3906,

    Realty ONE Group Magnum

    Source: Minot MLS,MLS#: 250285MLS Logo

    Facts & features

    Interior

    Bedrooms & bathrooms
    • Bedrooms: 3
    • Bathrooms: 2
    • Main level bathrooms: 1
    Primary bedroom
    • Description: Walk-in Closet
    • Level: Upper
    Bedroom 1
    • Description: Walk-in Closet
    • Level: Upper
    Bedroom 2
    • Level: Upper
    Dining room
    • Description: Patio Door To Deck
    • Level: Main
    Family room
    • Level: Upper
    Kitchen
    • Description: Stove Fridge 2b Replaced
    • Level: Main
    Living room
    • Description: Large With Fireplace
    • Level: Main
    Heating
    • Hot Water
    Cooling
    • Other/See Remarks, Wall Unit(s)
    Appliances
    • Included: Dishwasher, Refrigerator, Microwave/Hood, Electric Range/Oven
    • Laundry: Main Level
    Features
    • Flooring: Carpet, Hardwood, Tile
    • Basement: Full,Unfinished
    • Number of fireplaces: 2
    • Fireplace features: Wood Burning, Basement, Family Room, Living Room, Main
    Interior area
    • Total structure area: 3,660
    • Total interior livable area: 3,660 sqft
    • Finished area above ground: 2,440

    Property

    Parking
    • Total spaces: 2
    • Parking features: Attached, Garage: Lights, Opener, Driveway: Concrete
    • Attached garage spaces: 2
    • Has uncovered spaces: Yes
    Features
    • Levels: Two
    • Stories: 2
    • Patio & porch: Deck
    • Fencing: Fenced
    Lot
    • Size: 4,530 Square Feet
    Details
    • Parcel number: MI23.281.000.0050
    • Zoning: R1

    Construction

    Type & style
    • Home type: SingleFamily
    • Property subtype: Single Family Residence
    Materials
    • Foundation: Block
    • Roof: Asphalt
    Condition
    • New construction: No
    • Year built: 1948

    Utilities & green energy

    • Sewer: City
    • Water: City
    • Utilities for property: Cable Connected

    Community & HOA

    Location
    • Region: Minot

    Financial & listing details

    • Tax assessed value: $274,000
    • Annual tax amount: $4,306
    • Date on market: 9/26/2025

    Price history

    DateEventPrice
    5/7/2025Sold--
    Source: Minot MLS #250285 Report a problem
    3/20/2025Contingent$330,000$90/sqft
    Source: Minot MLS #250285 Report a problem
    2/19/2025Listed for sale$330,000+10%$90/sqft
    Source: Minot MLS #250285 Report a problem
    5/24/2024Sold--
    Source: Minot MLS #496001_240693 Report a problem
    5/7/2024Pending sale$299,900$82/sqft
    Source: Minot MLS #240693 Report a problem
    4/29/2024Contingent$299,900$82/sqft
    Source: Minot MLS #240693 Report a problem
    4/26/2024Listed for sale$299,900+39.6%$82/sqft
    Source: Minot MLS #240693 Report a problem
    8/5/2019Sold--
    Source: Public Record Report a problem
    6/26/2019Pending sale$214,900$59/sqft
    Source: BROKERS 12, INC. #191006 Report a problem
    6/10/2019Listed for sale$214,900$59/sqft
    Source: BROKERS 12, INC. #191006 Report a problem
    5/28/2019Pending sale$214,900$59/sqft
    Source: BROKERS 12, INC. #191006 Report a problem
    5/1/2019Listed for sale$214,900+2.4%$59/sqft
    Source: BROKERS 12, INC. #191006 Report a problem
    11/3/2017Listing removed$209,900$57/sqft
    Source: BROKERS 12, INC. #171320 Report a problem
    8/29/2017Price change$209,900-4.5%$57/sqft
    Source: BROKERS 12, INC. #171320 Report a problem
    6/5/2017Listed for sale$219,900$60/sqft
    Source: BROKERS 12, INC. #171320 Report a problem

    Public tax history

    YearProperty taxesTax assessment
    2025-- $274,000 -2.1%
    2024$4,091 +1.5%$280,000 +8.5%
    2023$4,030 $258,000 +12.2%
    2022-- $230,000 +11.7%
    2021$2,953 -4.3%$206,000
    2019$3,085 +2%--
    2018$3,024 -0.9%$95,500 -8.6%
    2017$3,052 +25.6%$104,500 -3.7%
    2016$2,431 -14.6%$108,500
    2015$2,845 $108,500
    2014$2,845 $108,500 -6.5%
    2013-- $116,000 +61.1%
    2012-- $72,000 +18.8%
    2011-- $60,600 -34.9%
    2010-- $93,100 +13.8%
    2009$2,581 -3.6%$81,800 +15.9%
    2008$2,677 $70,600 +5.5%
    2007-- $66,900
    Find assessor info on the county website

    Neighborhood: 58701

    Nearby schools

    GreatSchools rating
    Schools provided by the listing agent
    • District: Perkett

    Source: Minot MLS. This data may not be complete. We recommend contacting the local school district to confirm school assignments for this home.