Skip main navigation
Off market
  • $356,500

    919 W Frank Bush Ave, Inman, SC 29349

    3beds
    2,372sqft
    SingleFamily
    Built in 2015
    10,454 Square Feet Lot
    $356,500 Zestimate®
    $150/sqft
    $2,309 Estimated rent

    Home value

    $356,500

    $339,000 - $374,000

    $2,309/mo

    Zestimate® history
    Loading
    Loading...

    Owner options

    List your home for rent

    $2,309/mo

    Rent Zestimate®

    Find your next renter with Zillow Rental Manager. Plus, with online applications, you can quickly screen prospective tenants – for free.

    Learn more

    $2,309/mo

    Rent Zestimate®

    Refinance and save

    $2,132/mo

    Est. payment

    Refinancing to a lower rate could help reduce your monthly payments and save thousands over the life of the loan.

    See today's rates

    $2,132/mo

    Est. payment

    Explore your selling options

    Work with a Zillow partner agent

    Leverage their expertise and Zillow's premium Showcase listings to get your home seen by more buyers.

    Get started

    List with your own agent

    Get your home in front of millions of buyers by listing it on Zillow.

    Learn how to do it

    Sell it yourself

    Take full control of how buyers see your home on Zillow by listing For Sale by Owner (FSBO).

    List your home

    What's special

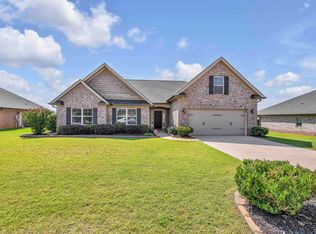
    This beautiful all-brick, one-owner home was the model for the neighborhood and is the only two story home with a bonus room! The gorgeous two-story Great room features a center gas log stone fireplace (that can also be woodburning) and is open to the dining area, kitchen and loft space. The abundance of windows allows for tons of natural lighting in the main living space. The kitchen features granite countertops, upgraded kitchen cabinets, stainless appliances and a bar height serving counter or informal dining room to enjoy your meals. OR head on out to the patio with pergola to enjoy your morning coffee. The spacious master suite on the main level offers plush carpeting, walk-in closet and master bath with ceramic tile floors, dual sinks, and a separate tub and shower. The master also features its own thermostat (one of three in the home). As you walk upstairs, you'll enjoy the beautiful staircase with iron railings that lead you to the loft space, bonus room and two additional bedrooms with a hall bath. Other features include an epoxy floor in the garage, security system with 2 cameras, upgraded flooring, fenced backyard (with a property line that extends past the fence) and more!

    This property is not currently displayed as for sale or rent on Zillow. This may be different from what's on other websites or public sources.

    Facts & features

    Interior

    Bedrooms & bathrooms
    • Bedrooms: 3
    • Bathrooms: 3
    • Full bathrooms: 2
    • 1/2 bathrooms: 1
    • Main level bedrooms: 1
    Heating
    • Forced air, Gas
    Cooling
    • Central
    Appliances
    • Included: Dishwasher, Garbage disposal, Microwave, Refrigerator
    • Laundry: Laundry Room, Electric Dryer Hookup, 1st Floor, Walk-In
    Features
    • Ceiling Fan(s), Walk-In Closet(s), Granite Counters, Bookcases, Tray Ceiling(s), Loft, Open Floorplan, Ceiling 9ft+, Ceiling Cathedral/Vaulted, Ceiling Smooth, Bonus Room/Rec Room, Tub Garden, Pantry ? Closet
    • Flooring: Tile, Hardwood
    • Windows: Windows-Thermal, Tilt Out Windows
    • Attic: Pull Down Stairs, Storage
    • Has fireplace: Yes
    • Fireplace features: Wood Burning, Masonry, Gas Log
    Interior area
    • Total interior livable area: 2,372 sqft

    Property

    Parking
    • Parking features: Garage - Attached
    Features
    • Patio & porch: Patio
    • Exterior features: Vinyl, Brick
    • Fencing: Fenced Yard
    Lot
    • Size: 10,454 Square Feet
    • Features: Level, Cul-de-Sac
    Details
    • Additional structures: Garage(s)
    • Parcel number: 6020001936

    Construction

    Type & style
    • Home type: SingleFamily
    • Architectural style: Craftsman
    Materials
    • brick
    • Foundation: Slab
    • Roof: Other
    Condition
    • Year built: 2015
    Details
    • Builder model: Spartan
    • Builder name: McGee-Huntley

    Utilities & green energy

    • Sewer: Public Sewer
    • Water: Public

    Community & HOA

    Community
    • Security: Smoke Detector(s), Security System Owned
    HOA
    • Has HOA: Yes
    • HOA fee: $10 monthly
    Location
    • Region: Inman

    Financial & listing details

    • Price per square foot: $150/sqft
    • Tax assessed value: $335,600

    Price history

    DateEventPrice
    1/15/2020Sold$247,000-0.4%$104/sqft
    Source: Public Record Report a problem
    9/23/2019Listing removed$248,000$105/sqft
    Source: Keller Williams Realty #1394453 Report a problem
    7/29/2019Price change$248,000-0.8%$105/sqft
    Source: Keller Williams Realty #1394453 Report a problem
    7/3/2019Price change$250,000-3.8%$105/sqft
    Source: Keller Williams Realty #1394453 Report a problem
    7/1/2019Price change$259,900-1.9%$110/sqft
    Source: Keller Williams Realty #1394453 Report a problem
    6/26/2019Price change$265,000+2%$112/sqft
    Source: Hamilton & Co. of Keller Williams #1394453 Report a problem
    6/18/2019Price change$259,900-1.9%$110/sqft
    Source: Keller Williams Realty #1394453 Report a problem
    6/11/2019Listed for sale$265,000+20.5%$112/sqft
    Source: Keller Williams Grv Upst #1394453 Report a problem
    9/2/2016Sold$220,000-1.9%$93/sqft
    Source: Greater Greenville AOR #1297395 Report a problem
    7/22/2015Price change$224,333+2%$95/sqft
    Source: ACCESS REALTY, LLC #1297395 Report a problem
    5/8/2015Price change$219,900+11.5%$93/sqft
    Source: ACCESS REALTY, LLC #1297395 Report a problem
    3/25/2015Listed for sale$197,271$83/sqft
    Source: Access Realty, LLC #1297395 Report a problem

    Public tax history

    YearProperty taxesTax assessment
    2025-- $11,357
    2024$2,508 $11,357
    2023$2,508 $11,357 +15%
    2022-- $9,876 -33.3%
    2021-- $14,814 +50%
    2020-- $9,876
    2019-- $9,876
    2018$2,121 $9,876 +12.2%
    2017$2,121 +17.2%$8,800 +5.5%
    2016$1,809 +9.2%$8,344 +1290.7%
    2015$1,657 +655.4%$600
    2014$219 $600
    2013-- $600
    2008-- --
    Find assessor info on the county website

    Neighborhood: 29349

    Nearby schools

    GreatSchools rating
    Schools provided by the listing agent
    • Elementary: Fairforest
    • Middle: Fairforest
    • High: Dorman

    Source: The MLS. This data may not be complete. We recommend contacting the local school district to confirm school assignments for this home.

    Get a cash offer in 3 minutes
    Find out how much your home could sell for in as little as 3 minutes with a no-obligation cash offer.
    Estimated market value
    $356,500
    Get a cash offer in 3 minutes
    Find out how much your home could sell for in as little as 3 minutes with a no-obligation cash offer.
    Estimated market value
    $356,500