Set within the charm and quiet prestige of Bloomfield Village, this classic quad level home offers an exceptional blend of space, character, and livability across four thoughtfully designed floors. The entry level welcomes you with timeless formal living and dining rooms, complemented by an inviting eat in kitchen and a sun drenched sunroom, perfectly positioned to capture serene views of the spectacular backyard. Step outside to discover an incredible private setting featuring a bluestone terrace ideal for elegant outdoor entertaining, along with a welcoming covered front porch that enhances the home’s curb appeal. Just a few steps down, the warm and inviting family room is anchored by a gas fireplace and enhanced by a convenient kitchenette, creating the perfect space for casual gatherings or multi-generational living. This level also offers two bedrooms, a full bath, and a powder room, all thoughtfully arranged with picturesque views of the lush yard. Upstairs, the private quarters include a spacious primary suite, an additional guest bedroom, and a versatile fifth bedroom currently styled as a home office deal for today’s flexible work from home needs. The basement level provides a generous recreation room with ample space for fitness, play, or creative pursuits, while a large unfinished walk-up attic presents endless possibilities for future expansion or abundant storage. This home encompasses everything you need. Exclusion.
Sold for $1,450,000
$1,450,000
919 W Glengarry Cir, Bloomfield Hills, MI 48301
4beds
3,835sqft
Single Family Residence
Built in 1953
0.49 Acres Lot
$1,456,700 Zestimate®
$378/sqft
$4,404 Estimated rent
Home value
$1,456,700
$1.38M - $1.53M
$4,404/mo
Zestimate® history
Owner options
List your home for rent
$4,404/mo
Rent Zestimate®
Find your next renter with Zillow Rental Manager. Plus, with online applications, you can quickly screen prospective tenants – for free.
$4,404/mo
Rent Zestimate®
Refinance and save
$9,791/mo
Est. payment
Refinancing to a lower rate could help reduce your monthly payments and save thousands over the life of the loan.
$9,791/mo
Est. payment
Explore your selling options
Work with a Zillow partner agent
Leverage their expertise and Zillow's premium Showcase listings to get your home seen by more buyers.
Get startedList with your own agent
Get your home in front of millions of buyers by listing it on Zillow.
Learn how to do itSell it yourself
Take full control of how buyers see your home on Zillow by listing For Sale by Owner (FSBO).
List your homeWhat's special
Zillow last checked:
Listing updated:
Listed by:
Darlene Jackson 248-302-0414,
Max Broock, REALTORS®-Birmingham
Bought with:
Kelly L Moody, 6501300383
The Agency Hall & Hunter
Source: Realcomp II,MLS#: 20261024351
Facts & features
Interior
Bedrooms & bathrooms
- Bedrooms: 4
- Bathrooms: 4
- Full bathrooms: 3
- 1/2 bathrooms: 1
Primary bedroom
- Level: Second
- Area: 288
- Dimensions: 18 X 16
Bedroom
- Level: Lower
- Area: 196
- Dimensions: 14 X 14
Bedroom
- Level: Lower
- Area: 143
- Dimensions: 13 X 11
Bedroom
- Level: Second
- Area: 169
- Dimensions: 13 X 13
Primary bathroom
- Level: Second
- Area: 132
- Dimensions: 12 X 11
Other
- Level: Second
- Area: 110
- Dimensions: 11 X 10
Other
- Level: Lower
- Area: 50
- Dimensions: 10 X 5
Other
- Level: Lower
- Area: 60
- Dimensions: 10 X 6
Other
- Level: Entry
- Area: 144
- Dimensions: 12 X 12
Other
- Level: Lower
- Area: 90
- Dimensions: 10 X 9
Dining room
- Level: Entry
- Area: 266
- Dimensions: 19 X 14
Family room
- Level: Lower
- Area: 351
- Dimensions: 27 X 13
Other
- Level: Entry
- Area: 208
- Dimensions: 16 X 13
Kitchen
- Level: Entry
- Area: 208
- Dimensions: 16 X 13
Library
- Level: Second
- Area: 132
- Dimensions: 12 X 11
Living room
- Level: Entry
- Area: 418
- Dimensions: 22 X 19
Other
- Level: Basement
- Area: 377
- Dimensions: 29 X 13
Heating
- Forced Air, Natural Gas
Cooling
- Central Air
Appliances
- Included: Built In Refrigerator, Convection Oven, Dishwasher, Double Oven, Dryer, Electric Cooktop, Microwave, Range Hood, Washer, Warming Drawer
Features
- Entrance Foyer, High Speed Internet, Jetted Tub, Programmable Thermostat, Wet Bar
- Basement: Partially Finished
- Has fireplace: Yes
- Fireplace features: Family Room, Gas, Living Room
Interior area
- Total interior livable area: 3,835 sqft
- Finished area above ground: 3,435
- Finished area below ground: 400
Property
Parking
- Total spaces: 2
- Parking features: Two Car Garage, Attached, Circular Driveway, Direct Access, Electricityin Garage, Garage Door Opener, Garage Faces Side, Side Entrance
- Attached garage spaces: 2
Features
- Levels: Quad Level
- Entry location: GroundLevelwSteps
- Patio & porch: Covered, Patio, Porch, Terrace
- Exterior features: Chimney Caps, Lighting
- Pool features: None
- Fencing: Invisible
Lot
- Size: 0.49 Acres
- Dimensions: 117 x 139 x 195 x 148
- Features: Sprinklers
Details
- Parcel number: 1927201039
- Special conditions: Short Sale No,Standard
Construction
Type & style
- Home type: SingleFamily
- Architectural style: Colonial,Split Level
- Property subtype: Single Family Residence
Materials
- Brick
- Foundation: Basement, Block, Sump Pump
- Roof: Asphalt
Condition
- Platted Sub
- New construction: No
- Year built: 1953
Utilities & green energy
- Electric: Volts 220
- Sewer: Public Sewer
- Water: Public
- Utilities for property: Above Ground Utilities
Community & HOA
Community
- Security: Carbon Monoxide Detectors, Security System Owned, Smoke Detectors
- Subdivision: JUDSON BRADWAYS BLOOMFIELD VILLAGE 2
HOA
- Has HOA: Yes
- Services included: Other
- HOA fee: $260 annually
- HOA phone: 248-594-8376
Location
- Region: Bloomfield Hills
Financial & listing details
- Price per square foot: $378/sqft
- Tax assessed value: $457,020
- Annual tax amount: $22,325
- Date on market: 4/16/2026
- Cumulative days on market: 6 days
- Listing agreement: Exclusive Right To Sell
- Listing terms: Cash,Conventional,Va Loan
- Exclusions: Exclusion(s) Exist
Price history
| Date | Event | Price |
|---|---|---|
| 5/29/2026 | Sold | $1,450,000+7.4%$378/sqft |
Source:  Realcomp II #20261024351 Report a problem Realcomp II #20261024351 Report a problem | ||
| 4/30/2026 | Pending sale | $1,350,000$352/sqft |
Source: Realcomp II #20261024351 Report a problem | ||
| 4/16/2026 | Listed for sale | $1,350,000$352/sqft |
Source: Realcomp II #20261024351 Report a problem | ||
Public tax history
| Year | Property taxes | Tax assessment |
|---|---|---|
| 2025 | $20,896 +25.5% | $567,860 |
| 2024 | $16,651 +6.8% | $567,860 +8.5% |
| 2023 | $15,597 -0.8% | $523,230 +4.1% |
| 2022 | $15,727 -0.9% | $502,660 -3.1% |
| 2021 | $15,874 | $518,700 +0.6% |
| 2020 | -- | $515,770 -6.4% |
| 2019 | $31,399 +102.4% | $551,120 +8.6% |
| 2018 | $15,512 | $507,250 +1.3% |
| 2017 | -- | $500,630 +4.1% |
| 2016 | -- | $480,850 +11.2% |
| 2015 | -- | $432,310 +8.8% |
| 2014 | -- | $397,440 +21.2% |
| 2011 | -- | $328,030 -3.6% |
| 2010 | $14,499 +3.7% | $340,200 -19.5% |
| 2009 | $13,976 +31% | $422,860 +51.7% |
| 2001 | $10,671 +5.5% | $278,790 +3.2% |
| 2000 | $10,115 | $270,150 |
Find assessor info on the county website
Neighborhood: 48301
Nearby homes
- $2,236,3005 bd5 ba4.4k sqft893 W Glengarry Cir, Bloomfield Hills, MI 48301Off Market
- $1,917,5005 bd5 ba4k sqft999 W Glengarry Cir, Bloomfield Hills, MI 48301Off Market
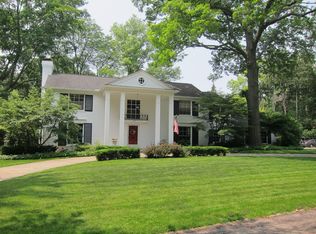
- $930,5004 bd3 ba3.6k sqft920 Ardmoor Dr, Bloomfield Hills, MI 48301Off Market
- $2,546,8006 bd5 ba7.1k sqft860 Ardmoor Dr, Bloomfield Hills, MI 48301Off Market
- $1,178,8004 bd5 ba3.8k sqft1010 Ardmoor Dr, Bloomfield Hills, MI 48301Off Market
- $2,038,3004 bd3 ba4.6k sqft1000 W Glengarry Cir, Bloomfield Hills, MI 48301Off Market
- $3,852,3006 bd7 ba7.8k sqft894 W Glengarry Cir, Bloomfield Hills, MI 48301Off Market
- $2,096,0006 bd7 ba5.4k sqft1001 W Glengarry Cir, Bloomfield Hills, MI 48301Off Market
Nearby schools
GreatSchools rating
- 8/10Quarton ElementaryGrades: PK-5Distance: 0.9 mi
- 9/10Derby Middle SchoolGrades: 6-8Distance: 2.6 mi
- 8/10Ernest W. Seaholm High SchoolGrades: 9-12Distance: 1.1 mi
Get a cash offer in 3 minutes
Find out how much your home could sell for in as little as 3 minutes with a no-obligation cash offer.
Estimated market value
$1,456,700
Get a cash offer in 3 minutes
Find out how much your home could sell for in as little as 3 minutes with a no-obligation cash offer.
Estimated market value
$1,456,700
- Michigan
- Oakland County
- Bloomfield Hills
- 48301
- 919 W Glengarry Cir
Nearby cities
Nearby zip codes
Other Bloomfield Hills Topics
- Apartments for Rent in 48301
- Houses for Sale in 48301
- Houses for Rent in 48301
- 48301 Real Estate
- Bloomfield Hills Condos
- Houses for Sale in Bloomfield Hills
- Newest Listings in Bloomfield Hills
- Bloomfield Hills Home Values
- Bloomfield Hills Real Estate Agents
- Bloomfield Hills Refinance
- Bloomfield Hills Mortgage Rates
