New listing! This 2 story, 3 bed, 1.5 bath home is centrally located, just a couple blocks from NMU, Marquette Senior High School, the Med Center, and the Fit Strip (walking, skiing and snowshoeing). It is also within 2 miles of both downtown Marquette and Lake Superior. Built in the 1950s it has the charm of the era with arched doorways, hardwood floors, wood burning brick fireplace, and solid wood stair banister. The front porch invites you in to the entry area with coat closet, and from there into the large living room with hardwood floors and the wood burning fireplace. Through the arched doorway you'll find the formal dining room and from there through to the kitchen with its charming, nostalgic, and full retro flair. On the other side of the kitchen is the convenient half bath. Here the door to the exterior provides easy access to the back door of the garage and to the large back yard with raised gardens, clothes line to hang freshly laundered linens in the summer, a large shed that is in great shape, and even a mini basket ball pad in the back corner. Up the stairs you'll find three large bedrooms, a linen closet, a cedar lined closet, and a remodeled/expanded full bath with dual sinks, tub and shower with subway tile surround. The lower level full basement is unfinished and houses the utility area and the laundry area along with plenty of storage and a workshop space with workbench that stays. Many updates have already been done for you including, the heating system and water heater being replaced in 2013, insulation being blown in the attic and basement windows being replaced at that time as well. The South side of the roof was replaced in 2023. Only three families have owned this home since it was built in 1951! And the original floor plans are still with the house! There has been no smoking in the home and no pets for at least 14 years. Don't miss the opportunity to make this well maintained house your new home. Schedule a viewing today and experience the true essence of comfortable living at 919 W Kaye, Marquette, MI 49855. All offers are due on Monday December 18th by 3pm and will be responded to the following day.
Sold for $275,000
$275,000
919 W Kaye Ave, Marquette, MI 49855
3beds
1,463sqft
Single Family Residence
Built in 1951
7,405 Square Feet Lot
$320,900 Zestimate®
$188/sqft
$2,167 Estimated rent
Home value
$320,900
$305,000 - $340,000
$2,167/mo
Zestimate® history
Owner options
List your home for rent
$2,167/mo
Rent Zestimate®
Find your next renter with Zillow Rental Manager. Plus, with online applications, you can quickly screen prospective tenants – for free.
$2,167/mo
Rent Zestimate®
Refinance and save
$1,767/mo
Est. payment
Refinancing to a lower rate could help reduce your monthly payments and save thousands over the life of the loan.
$1,767/mo
Est. payment
Explore your selling options
Work with a Zillow partner agent
Leverage their expertise and Zillow's premium Showcase listings to get your home seen by more buyers.
Get startedList with your own agent
Get your home in front of millions of buyers by listing it on Zillow.
Learn how to do itSell it yourself
Take full control of how buyers see your home on Zillow by listing For Sale by Owner (FSBO).
List your homeWhat's special
Zillow last checked:
Listing updated:
Listed by:
JENNIFER COSCO 906-250-5548,
SELECT REALTY
Bought with:
CHRIS FELTNER
SELECT REALTY
Source: MiRealSource,MLS#: 50129563 Originating MLS: Upper Peninsula Assoc of Realtors
Originating MLS: Upper Peninsula Assoc of RealtorsFacts & features
Interior
Bedrooms & bathrooms
- Bedrooms: 3
- Bathrooms: 2
- Full bathrooms: 1
- 1/2 bathrooms: 1
Rooms
- Room types: Entry, Living Room, Laundry, Master Bedroom, First Flr Lavatory, Second Flr Full Bathroom, Dining Room
Bedroom 1
- Features: Wood
- Level: Second
- Area: 192
- Dimensions: 16 x 12
Bedroom 2
- Features: Wood
- Level: Second
- Area: 195
- Dimensions: 15 x 13
Bedroom 3
- Features: Wood
- Level: Second
- Area: 144
- Dimensions: 12 x 12
Bathroom 1
- Features: Ceramic
- Level: Second
- Area: 66
- Dimensions: 11 x 6
Dining room
- Features: Wood
- Level: First
- Area: 144
- Dimensions: 12 x 12
Kitchen
- Features: Linoleum
- Level: First
- Area: 168
- Dimensions: 14 x 12
Living room
- Features: Wood
- Level: First
- Area: 286
- Dimensions: 22 x 13
Heating
- Forced Air, Natural Gas, Wood
Cooling
- Central Air, Attic Fan
Appliances
- Included: Dryer, Range/Oven, Refrigerator, Washer, Gas Water Heater
- Laundry: Lower Level
Features
- Flooring: Ceramic Tile, Hardwood, Linoleum, Wood
- Windows: Window Treatments
- Basement: Block,Full,Interior Entry,Unfinished
- Number of fireplaces: 1
- Fireplace features: Living Room, Wood Burning
- Common walls with other units/homes: No Common Walls
Interior area
- Total structure area: 2,181
- Total interior livable area: 1,463 sqft
- Finished area above ground: 1,463
- Finished area below ground: 0
Property
Parking
- Total spaces: 1
- Parking features: 1 Space, 2 Spaces, Garage, Driveway, Attached, Electric in Garage, Garage Door Opener
- Attached garage spaces: 1
Features
- Levels: Two
- Stories: 2
- Patio & porch: Porch
- Exterior features: Garden
- Waterfront features: None
- Frontage type: Road
- Frontage length: 50
Lot
- Size: 7,405 Square Feet
- Dimensions: 50 x 150
- Features: Deep Lot - 150+ Ft., Subdivision, Walk to School
Details
- Additional structures: Shed(s)
- Parcel number: 525200530080
- Zoning: Medium Density Residential - MDR
- Zoning description: Residential
- Special conditions: Trust,Standard
Construction
Type & style
- Home type: SingleFamily
- Architectural style: Traditional,Conventional Frame
- Property subtype: Single Family Residence
Materials
- Aluminum Siding
- Foundation: Basement
Condition
- New construction: No
- Year built: 1951
Utilities & green energy
- Electric: 100 Amp Service, 220 Volts in Laundry, Circuit Breakers
- Sewer: Public Sanitary
- Water: Public
- Utilities for property: Cable/Internet Avail., Cable Connected, Electricity Connected, Natural Gas Connected, Phone Connected, Sewer Connected, Water Connected, Hard Line Internet, Internet Spectrum
Green energy
- Energy efficient items: HVAC, Insulation, Roof, Thermostat, Water Heater
Community & HOA
Community
- Subdivision: Spear Addition
HOA
- Has HOA: No
Location
- Region: Marquette
Financial & listing details
- Price per square foot: $188/sqft
- Tax assessed value: $263,200
- Annual tax amount: $5,185
- Date on market: 12/11/2023
- Cumulative days on market: 7 days
- Listing agreement: Exclusive Right To Sell
- Listing terms: Cash,Conventional,FHA,VA Loan,USDA Loan
- Ownership: Trust
- Road surface type: Paved
Price history
| Date | Event | Price |
|---|---|---|
| 1/24/2024 | Sold | $275,000$188/sqft |
Source:  MiRealSource #50129563 Report a problem MiRealSource #50129563 Report a problem | ||
| 12/19/2023 | Contingent | $275,000$188/sqft |
Source:  Upper Peninsula AOR #50129563 Report a problem Upper Peninsula AOR #50129563 Report a problem | ||
| 12/11/2023 | Listed for sale | $275,000+65.7%$188/sqft |
Source: Upper Peninsula AOR #50129563 Report a problem | ||
| 7/28/2009 | Sold | $166,000$113/sqft |
Source: Public Record Report a problem | ||
Public tax history
| Year | Property taxes | Tax assessment |
|---|---|---|
| 2025 | $3,715 -28.3% | $131,600 +17.7% |
| 2024 | $5,185 | $111,800 +12.5% |
| 2023 | -- | $99,400 +7.6% |
| 2022 | -- | $92,400 +4.6% |
| 2021 | -- | $88,300 +4.7% |
| 2019 | $3,978 | $84,300 +2.6% |
| 2018 | -- | $82,200 +0.6% |
| 2017 | $4,094 | $81,700 +3.5% |
| 2016 | -- | $78,900 |
| 2015 | -- | $78,900 +0.1% |
| 2014 | -- | $78,800 +8.7% |
| 2012 | -- | $72,500 -3.8% |
| 2011 | -- | $75,400 |
| 2010 | -- | $75,400 |
Find assessor info on the county website
Neighborhood: 49855
Nearby homes
- $348,6004 bd3 ba2k sqft915 W Kaye Ave, Marquette, MI 49855Off Market
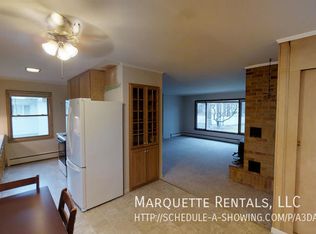
- $334,4004 bd2 ba1.1k sqft921 W Kaye Ave, Marquette, MI 49855Off Market
- $321,8002 bd1 ba1.4k sqft911 W Kaye Ave, Marquette, MI 49855Off Market
- $435,9003 bd3 ba1.5k sqft920 W Kaye Ave, Marquette, MI 49855Off Market
- $271,6002 bd1 ba972 sqft916 W Kaye Ave, Marquette, MI 49855Off Market
- $403,3003 bd2 ba1.6k sqft925 W Kaye Ave, Marquette, MI 49855Off Market
- $272,8003 bd1 ba954 sqft914 W Kaye Ave, Marquette, MI 49855Off Market
- $255,3003 bd1 ba1.1k sqft1206 Norway Ave, Marquette, MI 49855Off Market
Nearby schools
GreatSchools rating
- 8/10Sandy Knoll SchoolGrades: PK-5Distance: 0.6 mi
- 9/10Marquette Senior High SchoolGrades: 7-12Distance: 0.2 mi
- 7/10Bothwell Middle SchoolGrades: 5-8Distance: 1.5 mi
Schools provided by the listing agent
- Elementary: Sandy Knoll Elementary
- Middle: Bothwell Middle School
- High: Marquette Senior High
- District: Marquette Area School District
Source: MiRealSource. This data may not be complete. We recommend contacting the local school district to confirm school assignments for this home.


Get pre-qualified for a loan
At Zillow Home Loans, we can pre-qualify you in as little as 5 minutes with no impact to your credit score.An equal housing lender. NMLS #10287.
- Michigan
- Marquette County
- Marquette
- 49855
- 919 W Kaye Ave
Nearby cities
Nearby neighborhoods
Nearby zip codes
Other Marquette Topics
