Skip main navigation
Closed
  • $525,300

    919 W Leland Ave APT F, Chicago, IL 60640

    3beds
    --sqft
    Townhouse, Single Family Residence
    Built in 2000
    3,750 Square Feet Lot
    $428,300 Zestimate®
    $--/sqft
    $2,971 Estimated rent

    Home value

    $428,300

    $381,000 - $480,000

    $2,971/mo

    Zestimate® history
    Loading
    Loading...

    Owner options

    List your home for rent

    $2,971/mo

    Rent Zestimate®

    Find your next renter with Zillow Rental Manager. Plus, with online applications, you can quickly screen prospective tenants – for free.

    Learn more

    $2,971/mo

    Rent Zestimate®

    Refinance and save

    $3,880/mo

    Est. payment

    Refinancing to a lower rate could help reduce your monthly payments and save thousands over the life of the loan.

    See today's rates

    $3,880/mo

    Est. payment

    Explore your selling options

    Work with a Zillow partner agent

    Leverage their expertise and Zillow's premium Showcase listings to get your home seen by more buyers.

    Get started

    List with your own agent

    Get your home in front of millions of buyers by listing it on Zillow.

    Learn how to do it

    Sell it yourself

    Take full control of how buyers see your home on Zillow by listing For Sale by Owner (FSBO).

    List your home

    What's special

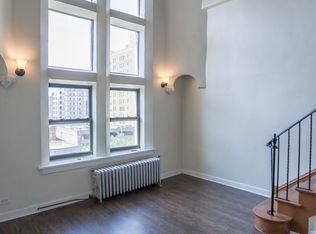
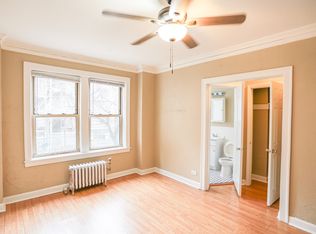
    Stunning fee simple townhome south end unit drenched with light! Blocks from the lake and park! This bright end unit sits on tree-lined Leland Avenue, which dead-ends into beautiful parkland. This extra-wide home offers two bedrooms and a multipurpose room/bedroom upstairs, an attached 2-car garage, and a security system. The large, open kitchen boasts painted cabinets, stainless steel appliances, and stone countertops, with a balcony perfect for entertaining and grilling. The spacious living room features sun exposure to the east, south, and west with park views and a cozy fireplace. The marble bathroom includes a double vanity, a jacuzzi tub, and a separate shower. The expansive top floor can serve as a third bedroom or family room with a large walk-out roof deck offering unobstructed city and park views. Additional highlights include a full laundry room, hardwood floors throughout, updated air conditioning (2022), new light fixtures, two outdoor spaces, and a private courtyard with an irrigation system. Located in a small 6-unit HOA, walking distance to lakefront, public transportation, great restaurants, and vibrant neighborhoods like Andersonville.

    Zillow last checked:

    Listing updated:

    Listed by:

    Merav Argov 312-242-1000,

    Baird & Warner

    Bought with:

    Waleed Asif

    Redfin Corporation

    Source: MRED as distributed by MLS GRID,MLS#: 12376057MLS Logo

    Facts & features

    Interior

    Bedrooms & bathrooms
    • Bedrooms: 3
    • Bathrooms: 2
    • Full bathrooms: 1
    • 1/2 bathrooms: 1
    Rooms
    • Room types: Deck
    Primary bedroom
    • Features: Flooring (Hardwood)
    • Level: Second
    • Area: 160 Square Feet
    • Dimensions: 16X10
    Bedroom 2
    • Features: Flooring (Hardwood)
    • Level: Second
    • Area: 110 Square Feet
    • Dimensions: 11X10
    Bedroom 3
    • Features: Flooring (Hardwood)
    • Level: Third
    • Area: 154 Square Feet
    • Dimensions: 11X14
    Deck
    • Level: Third
    • Area: 176 Square Feet
    • Dimensions: 11X16
    Kitchen
    • Features: Kitchen (Island), Flooring (Hardwood)
    • Level: Main
    • Area: 120 Square Feet
    • Dimensions: 10X12
    Laundry
    • Features: Flooring (Ceramic Tile)
    • Level: Lower
    • Area: 48 Square Feet
    • Dimensions: 8X6
    Living room
    • Features: Flooring (Hardwood)
    • Level: Main
    • Area: 289 Square Feet
    • Dimensions: 17X17
    Heating
    • Natural Gas
    Cooling
    • Central Air
    Appliances
    • Included: Range, Microwave, Dishwasher, Refrigerator, Washer, Dryer
    • Laundry: Washer Hookup
    Features
    • Flooring: Hardwood
    • Windows: Screens
    • Basement: None
    • Number of fireplaces: 1
    Interior area
    • Total structure area: 0

    Property

    Parking
    • Total spaces: 2
    • Parking features: Off Alley, Garage Door Opener, On Site, Garage Owned, Attached, Garage
    • Attached garage spaces: 2
    • Has uncovered spaces: Yes
    Accessibility
    • Accessibility features: No Disability Access
    Features
    • Patio & porch: Deck
    • Exterior features: Balcony
    Lot
    • Size: 3,750 Square Feet
    • Dimensions: 30 X125
    • Features: Cul-De-Sac
    Details
    • Parcel number: 14172120310000
    • Special conditions: None

    Construction

    Type & style
    • Home type: Townhouse
    • Property subtype: Townhouse, Single Family Residence
    Materials
    • Brick
    • Foundation: Concrete Perimeter
    Condition
    • New construction: No
    • Year built: 2000
    • Major remodel year: 2022

    Utilities & green energy

    • Sewer: Public Sewer
    • Water: Lake Michigan

    Community & HOA

    HOA
    • Has HOA: Yes
    • Services included: Insurance, Exterior Maintenance, Lawn Care, Scavenger, Snow Removal
    • HOA fee: $175 monthly
    Location
    • Region: Chicago

    Financial & listing details

    • Tax assessed value: $25,001
    • Annual tax amount: $6,263
    • Date on market: 5/28/2025
    • Listing terms: Conventional
    • Ownership: Fee Simple w/ HO Assn.

    Price history

    DateEventPrice
    7/15/2025Sold$525,300+2%
    Source: MRED as distributed by MLS GRID #12376057 Report a problem
    6/5/2025Contingent$515,000
    Source: MRED as distributed by MLS GRID #12376057 Report a problem
    5/28/2025Listed for sale$515,000+15.7%
    Source: MRED as distributed by MLS GRID #12376057 Report a problem
    6/30/2022Sold$445,000+1.4%
    Source: MRED as distributed by MLS GRID #11422810 Report a problem
    6/6/2022Contingent$439,000
    Source: MRED as distributed by MLS GRID #11422810 Report a problem
    6/2/2022Listed for sale$439,000+10%
    Source: MRED as distributed by MLS GRID #11422810 Report a problem
    3/29/2021Listing removed--
    Source: Zillow Rental Manager Report a problem
    3/17/2021Listed for rent$2,400
    Source: Zillow Rental Manager Report a problem
    3/9/2021Listing removed--
    Source: Zillow Rental Manager Report a problem
    3/8/2021Listed for rent$2,400
    Source: Zillow Rental Manager Report a problem
    2/23/2021Listing removed--
    Source: Zillow Rental Manager Report a problem
    2/6/2021Listed for rent$2,400+10.3%
    Source: Zillow Rental Manager Report a problem
    1/24/2021Listing removed--
    Source: Zillow Rental Manager Report a problem
    11/6/2020Listed for rent$2,175
    Source: Quality Apartment Rentals Inc Report a problem
    7/16/2010Listing removed$399,000
    Source: Conlon Real Estate #07422760 Report a problem
    2/20/2010Listed for sale$399,000
    Source: Conlon Real Estate #07422760 Report a problem

    Public tax history

    YearProperty taxesTax assessment
    2014$4,639 +2%$25,001
    2013$4,547 +1.4%$25,001
    2012$4,486 -0.9%$25,001 -10.5%
    2011$4,528 -0.4%$27,944
    2010$4,547 +4.4%$27,944
    2009$4,357 +10.7%$27,944 +1.8%
    2008$3,938 +1%$27,450
    2007$3,899 -1.1%$27,450
    2006$3,941 +6.4%$27,450 +21.1%
    2005$3,702 +1%$22,658
    2004$3,665 +2.2%$22,658
    2003$3,585 $22,658
    Find assessor info on the county website

    Neighborhood: Uptown

    Nearby schools

    GreatSchools rating
    Schools provided by the listing agent
    • District: 299

    Source: MRED as distributed by MLS GRID. This data may not be complete. We recommend contacting the local school district to confirm school assignments for this home.

    Get a cash offer in 3 minutes
    Find out how much your home could sell for in as little as 3 minutes with a no-obligation cash offer.
    Estimated market value
    $428,300
    Get a cash offer in 3 minutes
    Find out how much your home could sell for in as little as 3 minutes with a no-obligation cash offer.
    Estimated market value
    $428,300