This Luxurious Custom Santa Fe retreat is the true epitome of Sonoran Desert Living. It is the embodiment of refined elegance and exceptional luxury. It offers unobstructed views of the majestic Pusch Ridge Mountains, dazzling sunrises and sunsets, and the shimmering city lights. The glorious sunsets bounce off the mountains creating a visual masterpiece, captivating the eyes and the soul. Situated on the best lot in the subdivision, a premium private cul-de-sac lot, on just under an acre, and backs onto over 10 acres of open space, this estate is a haven for wildlife viewing.
Nestled in the highly esteemed Vistoso Estates, this unique Oro Valley residence beckons at every turn! The gated front courtyard adorned with a tranquil art deco fountain, provides a serene entrance, replete with flourishing landscaping that envelopes the property in verdant splendor, and an ambiance of resort-like seclusion! The commanding front door opens to a breathtaking foyer and into the expansive open concept great room. As you step inside, you are immediately captivated by the impeccable views and the welcoming sense of home.
Indoors, every detail is curated to captivate and impress. The open floor plan and soaring viga beam and wood ceilings create an airy and spacious ambiance, reflecting the owner's pride in this exquisite property. Picture windows elegantly frame the breathtaking mountain views, inviting the splendor of the outdoors into the living space. All the furniture and furnishings were carefully selected to enhance each space (they can be purchased by a separate Bill of Sale). At the heart of the home lies a tranquil atrium spa oasis enhanced by a soothing waterfall, a true paradise.
This entertainer's delight features a floor plan designed for the quintessential Arizona lifestyle, both inside and out. Open and spacious living areas present a charming beehive fireplace, alongside a well-appointed kitchen that will delight any culinary enthusiast. Kitchen highlights include an expansive center island, exquisite granite counters, a substantial island, luxury stainless and black appliances, Knotty Alder cabinets, wet bar, walk-in pantry with a 60-bottle wine refrigerator, and a separate double-door closet pantry further enhance the culinary experience. Featuring four spacious bedrooms and three and a half bathrooms, one of which has a private bath, entrance and patio, making it a unique and inviting guest retreat.
The luxurious primary suite offers a sanctuary of relaxation, and features gorgeous Brazilian Teak wood flooring, a separate home office, a vast custom walk-in closet, and a lavish bath with an expansive, tiled shower and a true soaking tub.
Create unforgettable memories in the luxurious backyard oasis, meticulously designed for both entertainment and relaxation. Delight in a refreshing dip in the heated pool with a cascading waterfall, perfect for year-round enjoyment, complete with a mesmerizing waterfall feature. This entertainer's paradise boasts a beautifully epoxied expansive patio, walkways, and pool courtyard, complemented by two distinct entertaining areas adorned with beehive fireplaces, and an outdoor kitchen, ideal for alfresco dining under the stars and basking in the magnificent sunsets. Elevate your evenings by ascending to the rooftop deck for stargazing and witnessing the city lights illuminate the night sky.
Crafted with exceptional precision by Canada Vista Homes, the esteemed subdivider and builder of this luxurious enclave, this residence stands as a testament to unparalleled craftsmanship. Originally conceived as the builder's personal abode, this home boasts extraordinary custom features including viga and wood beam ceilings, stately 8-foot Alder wood doors, and exquisite tumbled marble and stone tile flooring in the main living areas. The home office and primary suite are adorned with opulent Brazilian Teak Wood flooring, adding a touch of exotic elegance. Additionally, the property is equipped with whole-house HEPA filtration and a myriad of energy-efficient features to ensure the utmost comfort and sustainability. Indulge in the luxury of owned solar, which remarkably reduces electric bills to a mere $26.37 per month.
This estate exemplifies the pinnacle of luxury and enduring quality. With all these exceptional features, this home embodies the essence of an Arizona gem waiting to be discovered. Minutes from world-class amenities, shopping, dining, golf, tennis, pickleball, a dog park, is conveniently adjacent to a bicycle and walking path, ensuring you enjoy the best of Tucson living, Oro Valley Hospital, hiking, the renowned Hohokam Park, Oro Valley Community Center, Library, Riverfront Park, and the Steam Pump Farmer's Market Oro Valley offers the best of Tucson living.
This signature residence perfectly blends distinct pride of ownership with elevated luxury living. This incredible opportunity awaits - welcome home!
Sold for $1,500,000
$1,500,000
919 W Morning Thunder Ct, Oro Valley, AZ 85755
4beds
3,575sqft
Single Family Residence
Built in 2002
0.9 Acres Lot
$1,461,700 Zestimate®
$420/sqft
$4,320 Estimated rent
Home value
$1,461,700
$1.33M - $1.59M
$4,320/mo
Zestimate® history
Owner options
List your home for rent
$4,320/mo
Rent Zestimate®
Find your next renter with Zillow Rental Manager. Plus, with online applications, you can quickly screen prospective tenants – for free.
$4,320/mo
Rent Zestimate®
Refinance and save
$7,229/mo
Est. payment
Refinancing to a lower rate could help reduce your monthly payments and save thousands over the life of the loan.
$7,229/mo
Est. payment
Explore your selling options
Work with a Zillow partner agent
Leverage their expertise and Zillow's premium Showcase listings to get your home seen by more buyers.
Get startedList with your own agent
Get your home in front of millions of buyers by listing it on Zillow.
Learn how to do itSell it yourself
Take full control of how buyers see your home on Zillow by listing For Sale by Owner (FSBO).
List your homeWhat's special
Zillow last checked:
Listing updated:
Listed by:
Barbara D Wilson,
Realty ONE Group,
Monty Gerard Castillo 707-816-2467,
Realty ONE Group
Bought with:
Pamela K Washnock, SA514238000
Long Realty
Source: MLS of Southern Arizona,MLS#: 22510009
Facts & features
Interior
Bedrooms & bathrooms
- Bedrooms: 4
- Bathrooms: 4
- Full bathrooms: 3
- 1/2 bathrooms: 1
Heating
- Forced Air, Natural Gas
Cooling
- Zoned, Central Air, Ceiling Fan(s), Ceiling Fans Pre-Wired
Appliances
- Included: Exhaust Fan, Disposal, Refrigerator, Gas Cooktop, Gas Oven, Microwave, Wine Cooler, ENERGY STAR Qualified Dishwasher, ENERGY STAR Qualified Refrigerator
- Laundry: Sink, Laundry Room, Washer, Dryer
Features
- Kitchen Island, Wet Bar, Beamed Ceilings, Entrance Foyer, Walk-In Closet(s), High Ceilings, Sound System
- Flooring: Carpet, Stone, Wood
- Windows: Low Emissivity Windows, Bay Window(s), Double Pane Windows
- Number of fireplaces: 3
- Fireplace features: Bee Hive, Patio, Great Room
- Furnished: Yes
Interior area
- Total structure area: 3,575
- Total interior livable area: 3,575 sqft
Property
Parking
- Total spaces: 3
- Parking features: Garage Door Opener, Storage
- Attached garage spaces: 3
Accessibility
- Accessibility features: None
Features
- Levels: One
- Stories: 1
- Patio & porch: Covered, Paver, Patio
- Exterior features: Built-in Barbecue, Courtyard, Fountain
- Pool features: Heated
- Spa features: Conventional
- Fencing: Stucco Finish,View Fence
- Has view: Yes
- View description: Mountain(s), Sunset, Panoramic, Sunrise
Lot
- Size: 0.9 Acres
- Features: Decorative Gravel, Sprinklers In Front, Subdivided, Adjacent to Wash, Borders Common Area, Cul-De-Sac, Elevated Lot, Waterfall, Pond on Lot
Details
- Additional structures: Outdoor Kitchen
- Parcel number: 219502790
- Zoning: Oro Valley - R120
- Special conditions: None
Construction
Type & style
- Home type: SingleFamily
- Architectural style: Santa Fe
- Property subtype: Single Family Residence
Materials
- Frame - Stucco
- Roof: Built-Up
Condition
- Year built: 2002
Utilities & green energy
- Electric: Solar PV System
- Sewer: Sewer Connected
- Water: Public
Community & HOA
Community
- Features: Paved Street
- Security: Security System Owned, Closed Circuit Camera(s), Security Lights, Wrought Iron Security Door, Fire Sprinkler System
- Subdivision: Vistoso Estates (1-35)
HOA
- Has HOA: Yes
- Amenities included: None
- Services included: Common Area Maint
- HOA fee: $50 monthly
- HOA name: Vistoso Estates
- HOA phone: 520-744-5321
Location
- Region: Oro Valley
Financial & listing details
- Price per square foot: $420/sqft
- Tax assessed value: $748,622
- Annual tax amount: $8,351
- Date on market: 4/9/2025
- Cumulative days on market: 3 days
- Listing terms: FHA,VA Loan,Conventional,Cash
- Road surface type: Paved
Price history
| Date | Event | Price |
|---|---|---|
| 5/21/2025 | Sold | $1,500,000$420/sqft |
Source:  MLS of Southern Arizona #22510009 Report a problem MLS of Southern Arizona #22510009 Report a problem | ||
| 5/7/2025 | Pending sale | $1,500,000$420/sqft |
Source: MLS of Southern Arizona #22510009 Report a problem | ||
| 4/12/2025 | Contingent | $1,500,000$420/sqft |
Source: MLS of Southern Arizona #22510009 Report a problem | ||
| 4/9/2025 | Listed for sale | $1,500,000+91.1%$420/sqft |
Source: MLS of Southern Arizona #22510009 Report a problem | ||
| 9/4/2007 | Sold | $785,000$220/sqft |
Source: MLS of Southern Arizona #20714298 Report a problem | ||
Public tax history
| Year | Property taxes | Tax assessment |
|---|---|---|
| 2026 | $8,732 +4.6% | $74,862 -0.3% |
| 2025 | $8,351 +3.9% | $75,090 -3.5% |
| 2024 | $8,040 +5% | $77,786 +21.7% |
| 2023 | $7,659 -6.2% | $63,901 +10.7% |
| 2022 | $8,164 +1.2% | $57,700 -3% |
| 2021 | $8,066 +1.6% | $59,467 +4.5% |
| 2020 | $7,942 | $56,887 +3% |
| 2019 | $7,942 +4.4% | $55,236 +9.6% |
| 2018 | $7,607 +1.2% | $50,384 |
| 2017 | $7,520 +8.7% | $50,384 +5% |
| 2016 | $6,915 +10.3% | $47,985 +5% |
| 2015 | $6,269 | $45,700 |
| 2014 | -- | -- |
| 2013 | -- | $455,010 |
| 2012 | -- | -- |
| 2011 | -- | -- |
| 2010 | -- | -- |
| 2009 | -- | -- |
| 2007 | -- | -- |
| 2006 | -- | -- |
| 2005 | -- | -- |
| 2004 | -- | -- |
| 2003 | -- | -- |
| 2002 | -- | -- |
| 2001 | $664 | -- |
Find assessor info on the county website
Neighborhood: 85755
Nearby homes
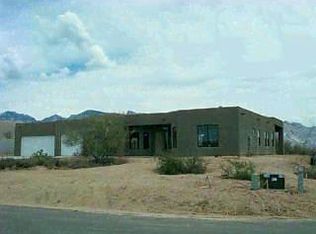
- $808,0003 bd3 ba2.9k sqft965 W Morning Thunder Ct, Oro Valley, AZ 85737Off Market
- $891,9004 bd3 ba3.1k sqft12628 N Copper Spring Trl, Oro Valley, AZ 85755Off Market

- $906,6004 bd3 ba3.1k sqft12628 N Copper Spring Trl, Tucson, AZ 85755Off Market
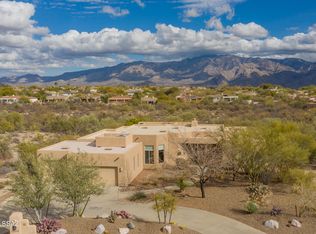
- $843,3004 bd3 ba2.6k sqft907 W Morning Thunder Ct, Oro Valley, AZ 85755Off Market
- $942,0003 bd3 ba3k sqft931 W Morning Thunder Ct, Oro Valley, AZ 85755Off Market
- $840,000-- bd3 ba3.1k sqft910 W Morning Thunder Ct, Oro Valley, AZ 85755Off Market
- $1,225,0004 bd4 ba3.5k sqft932 W Morning Thunder Ct, Oro Valley, AZ 85755Sold
- $787,100-- bd2 ba2.5k sqft12616 N Copper Spring Trl, Oro Valley, AZ 85755Off Market
Nearby schools
GreatSchools rating
- 9/10Painted Sky Elementary SchoolGrades: PK-5Distance: 0.8 mi
- 4/10Amphi Academy at El HogarGrades: K-12Distance: 10.4 mi
- 6/10Ironwood Ridge High SchoolGrades: 9-12Distance: 3 mi
Schools provided by the listing agent
- Elementary: Painted Sky
- Middle: Coronado K-8
- High: Ironwood Ridge
Source: MLS of Southern Arizona. This data may not be complete. We recommend contacting the local school district to confirm school assignments for this home.
Get a cash offer in 3 minutes
Find out how much your home could sell for in as little as 3 minutes with a no-obligation cash offer.
Estimated market value
$1,461,700
Get a cash offer in 3 minutes
Find out how much your home could sell for in as little as 3 minutes with a no-obligation cash offer.
Estimated market value
$1,461,700
- Arizona
- Pima County
- Oro Valley
- 85755
- 919 W Morning Thunder Ct
Nearby cities
Nearby zip codes
Other Oro Valley Topics
