Incredible opportunity for investors or savvy buyers! This property is the perfect fix-and-flip or renovation project with strong upside potential. The same floor plan just two doors down was beautifully renovated and sold for $617,000. With the right vision and updates, this home could be transformed into something truly incredible. Great chance to create value in a neighborhood that supports high-end renovations.
Property is currently in pre-foreclosure with a recorded Notice of Trustee Sale scheduled for April 14 2026. Seller intends to pursue postponement or reinstatement. Buyer must be able to close prior to sale date or accept foreclosure timing risk.
Some photos have been virtually staged to illustrate potential use of space
Sold for $390,000
$390,000
919 W PARKWAY Boulevard, Tempe, AZ 85281
3beds
1,274sqft
Single Family Residence
Built in 1962
8,730 Square Feet Lot
$-- Zestimate®
$306/sqft
$2,627 Estimated rent
Home value
Not available
Estimated sales range
Not available
$2,627/mo
Zestimate® history
Owner options
List your home for rent
$2,627/mo
Rent Zestimate®
Find your next renter with Zillow Rental Manager. Plus, with online applications, you can quickly screen prospective tenants – for free.
$2,627/mo
Rent Zestimate®
Refinance and save
$2,261/mo
Est. payment
Refinancing to a lower rate could help reduce your monthly payments and save thousands over the life of the loan.
$2,261/mo
Est. payment
Explore your selling options
Work with a Zillow partner agent
Leverage their expertise and Zillow's premium Showcase listings to get your home seen by more buyers.
Get startedList with your own agent
Get your home in front of millions of buyers by listing it on Zillow.
Learn how to do itSell it yourself
Take full control of how buyers see your home on Zillow by listing For Sale by Owner (FSBO).
List your homeWhat's special
Zillow last checked:
Listing updated:
Listed by:
Katherine Wisnosky 480-220-1628,
Barrett Real Estate
Bought with:
Non-Represented Buyer
Non-MLS Office
Source: ARMLS,MLS#: 6931860
Facts & features
Interior
Bedrooms & bathrooms
- Bedrooms: 3
- Bathrooms: 2
- Full bathrooms: 2
Heating
- Electric
Cooling
- Central Air, Ceiling Fan(s)
Appliances
- Included: Dryer, Washer, Refrigerator, Dishwasher, Disposal, Gas Range
Features
- Non-laminate Counter, High Speed Internet, Breakfast Bar, No Interior Steps, Pantry, 3/4 Bath Master Bdrm
- Flooring: Carpet, Laminate, Tile
- Windows: Double Pane Windows
- Has basement: No
- Has fireplace: No
Interior area
- Total structure area: 1,274
- Total interior livable area: 1,274 sqft
Property
Parking
- Total spaces: 3
- Parking features: Attached Carport
- Carport spaces: 1
- Uncovered spaces: 2
Features
- Stories: 1
- Patio & porch: Patio
- Exterior features: Screened in Patio(s), Storage
- Has private pool: Yes
- Pool features: Outdoor Pool, Diving Pool
- Spa features: None
- Fencing: Back Yard,Wood
Lot
- Size: 8,730 Square Feet
- Features: North/South Exposure, Alley, Gravel/Stone Front, Gravel/Stone Back
Details
- Additional structures: Shed(s)
- Parcel number: 12462063
- Special conditions: Pre-Foreclosure
Construction
Type & style
- Home type: SingleFamily
- Architectural style: Ranch
- Property subtype: Single Family Residence
Materials
- Painted, Block
- Roof: Composition
Condition
- Year built: 1962
Utilities & green energy
- Sewer: Public Sewer
- Water: City Water
Community & HOA
Community
- Subdivision: PARKWAY MANOR 2
HOA
- Has HOA: No
- Services included: No Fees
Location
- Region: Tempe
Financial & listing details
- Price per square foot: $306/sqft
- Tax assessed value: $366,000
- Annual tax amount: $1,479
- Date on market: 10/28/2025
- Cumulative days on market: 147 days
- Listing terms: Cash,Conventional,FHA,VA Loan
- Ownership: Fee Simple
Price history
| Date | Event | Price |
|---|---|---|
| 3/23/2026 | Sold | $390,000-2.5%$306/sqft |
Source:  ARMLS #6931860 Report a problem ARMLS #6931860 Report a problem | ||
| 3/17/2026 | Pending sale | $399,999$314/sqft |
Source: ARMLS #6931860 Report a problem | ||
| 3/11/2026 | Price change | $399,999-4.7%$314/sqft |
Source: ARMLS #6931860 Report a problem | ||
| 3/2/2026 | Pending sale | $419,900$330/sqft |
Source: ARMLS #6931860 Report a problem | ||
| 2/11/2026 | Price change | $419,900-2.3%$330/sqft |
Source: ARMLS #6931860 Report a problem | ||
| 1/28/2026 | Price change | $429,900-2.3%$337/sqft |
Source: ARMLS #6931860 Report a problem | ||
| 1/15/2026 | Price change | $439,900-2.2%$345/sqft |
Source: ARMLS #6931860 Report a problem | ||
| 11/28/2025 | Price change | $449,900-2.2%$353/sqft |
Source: ARMLS #6931860 Report a problem | ||
| 10/23/2025 | Price change | $459,900-4%$361/sqft |
Source: ARMLS #6931860 Report a problem | ||
| 10/10/2025 | Listed for sale | $479,000+27.7%$376/sqft |
Source: ARMLS #6931860 Report a problem | ||
| 9/23/2025 | Sold | $375,000+38.9%$294/sqft |
Source: Public Record Report a problem | ||
| 8/16/2018 | Sold | $270,000+0%$212/sqft |
Source: ARMLS #5777100 Report a problem | ||
| 6/28/2018 | Price change | $269,999-1.8%$212/sqft |
Source: Re/Max Platinum Living #5777100 Report a problem | ||
| 6/7/2018 | Listed for sale | $274,999+16%$216/sqft |
Source: Re/Max Platinum Living #5777100 Report a problem | ||
| 4/10/2008 | Sold | $237,000-16.3%$186/sqft |
Source: Public Record Report a problem | ||
| 4/28/2006 | Sold | $283,000+103.6%$222/sqft |
Source: Public Record Report a problem | ||
| 10/26/2000 | Sold | $139,000$109/sqft |
Source: Public Record Report a problem | ||
Public tax history
| Year | Property taxes | Tax assessment |
|---|---|---|
| 2025 | $1,585 +7.7% | $36,600 -8.8% |
| 2024 | $1,472 +1.2% | $40,110 +189.5% |
| 2023 | $1,454 +4.2% | $13,856 -48.7% |
| 2022 | $1,396 +1.4% | $27,030 +7.2% |
| 2021 | $1,376 +2% | $25,210 +12.5% |
| 2020 | $1,349 -10.9% | $22,400 +9.3% |
| 2019 | $1,515 | $20,500 +16.7% |
| 2018 | $1,515 +3.1% | $17,570 +9.6% |
| 2017 | $1,470 +4.9% | $16,030 +6.5% |
| 2016 | $1,402 -3.3% | $15,050 +12.7% |
| 2015 | $1,449 | $13,350 +25.4% |
| 2014 | -- | $10,650 +31.2% |
| 2013 | -- | $8,120 -12% |
| 2012 | -- | $9,230 -23.2% |
| 2011 | -- | $12,020 -17% |
| 2010 | -- | $14,480 -13.7% |
| 2009 | -- | $16,770 -7.1% |
| 2008 | -- | $18,050 +12.5% |
| 2007 | -- | $16,050 +45.9% |
| 2006 | -- | $11,000 |
| 2005 | -- | $11,000 +2.8% |
| 2004 | -- | $10,700 |
| 2003 | -- | $10,700 +28.9% |
| 2002 | -- | $8,300 |
Find assessor info on the county website
Neighborhood: Holdeman
Nearby homes
- $481,300-- bd3 ba1.9k sqft913 W Parkway Blvd, Tempe, AZ 85281Off Market
- $376,7003 bd2 ba1k sqft925 W Parkway Blvd, Tempe, AZ 85281Off Market
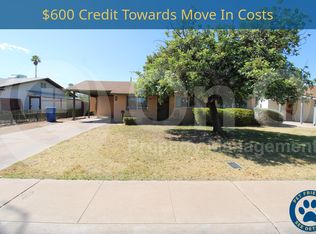
- $450,6003 bd2 ba1.2k sqft912 W 16th St, Tempe, AZ 85281Off Market
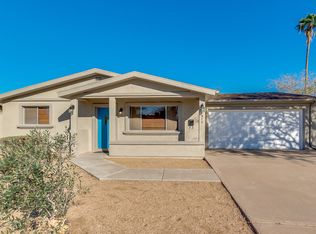
- $617,5003 bd2 ba1.4k sqft907 W Parkway Blvd, Tempe, AZ 85281Sold
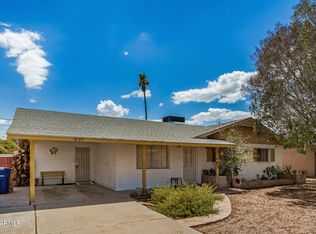
- $443,000-- bd2 ba1.6k sqft903 W 14th St, Tempe, AZ 85281Off Market
- $450,0003 bd2 ba1.6k sqft931 W Parkway Blvd, Tempe, AZ 85281Sold
- $436,9003 bd2 ba1.2k sqft918 W 16th St, Tempe, AZ 85281Off Market
- $391,900-- bd2 ba1.2k sqft914 W Parkway Blvd, Tempe, AZ 85281Off Market
Nearby schools
GreatSchools rating
- 4/10Holdeman Elementary SchoolGrades: PK-5Distance: 0.4 mi
- 2/10Geneva Epps Mosley Middle SchoolGrades: 6-8Distance: 0.4 mi
- 5/10Tempe High SchoolGrades: 9-12Distance: 0.7 mi
Schools provided by the listing agent
- Elementary: Holdeman Elementary School
- Middle: Geneva Epps Mosley Middle School
- High: Tempe High School
- District: Tempe School District
Source: ARMLS. This data may not be complete. We recommend contacting the local school district to confirm school assignments for this home.


Get pre-qualified for a loan
At Zillow Home Loans, we can pre-qualify you in as little as 5 minutes with no impact to your credit score.An equal housing lender. NMLS #10287.
- Arizona
- Maricopa County
- Tempe
- 85281
- Holdeman
- 919 W PARKWAY Boulevard
Nearby cities
Nearby neighborhoods
Nearby zip codes
Other Tempe Topics
