Step into timeless elegance and modern comfort with this stunning 3-bedroom, 3-bathroom home, perfectly situated on an expansive, picturesque 10,000+ sq. ft. lot. Curb appeal abounds from the moment you arrive, featuring a charming exterior framed by lush landscaping and meticulously maintained beautiful gardens. Enjoy outdoor living at its finest with a fully equipped outdoor kitchen, ideal for hosting gatherings against a serene, private backdrop. Inside, the home boasts a spacious layout enhanced by rich hardwood floors, exquisite decorative molding, and striking stained leaded glass windows that catch the light. Abundant natural light pours through expansive windows, highlighting the soaring vaulted ceilings that create an open, airy atmosphere throughout. The spacious kitchen features stainless steel appliances and a cozy rustic fireplace, blending everyday functionality with rustic warmth. Perfect for relaxing or entertaining, the home includes a second fireplace as a striking focal point in the main living space. An expansive enclosed sunroom offers a tranquil year-round retreat, seamlessly connecting indoor living with the natural beauty outdoors. The residence offers three generously sized bedrooms andWith a little TLC this home could be your dream home!
Sold for $1,500,000
Listed by: Coldwell Banker Realty • Donna Summers • Contact: 949-357-6860
Bought with: Coldwell Banker Realty
$1,500,000
919 W Sharon Rd, Santa Ana, CA 92706
3beds
2,860sqft
Single Family Residence
Built in 1951
10,403 Square Feet Lot
$1,499,900 Zestimate®
$524/sqft
$5,399 Estimated rent
Home value
$1,499,900
$1.39M - $1.62M
$5,399/mo
Zestimate® history
Owner options
List your home for rent
$5,399/mo
Rent Zestimate®
Find your next renter with Zillow Rental Manager. Plus, with online applications, you can quickly screen prospective tenants – for free.
$5,399/mo
Rent Zestimate®
Refinance and save
$9,927/mo
Est. payment
Refinancing to a lower rate could help reduce your monthly payments and save thousands over the life of the loan.
$9,927/mo
Est. payment
Explore your selling options
Work with a Zillow partner agent
Leverage their expertise and Zillow's premium Showcase listings to get your home seen by more buyers.
Get startedList with your own agent
Get your home in front of millions of buyers by listing it on Zillow.
Learn how to do itSell it yourself
Take full control of how buyers see your home on Zillow by listing For Sale by Owner (FSBO).
List your homeWhat's special
Zillow last checked:
Listing updated:
Listed by:
Donna Summers DRE #02102304 949-357-6860,
Coldwell Banker Realty
Bought with:
Donna Summers, DRE #02102304
Coldwell Banker Realty
Source: CRMLS,MLS#: OC26164982 Originating MLS: California Regional MLS
Originating MLS: California Regional MLSFacts & features
Interior
Bedrooms & bathrooms
- Bedrooms: 3
- Bathrooms: 3
- Full bathrooms: 3
- Main level bathrooms: 1
- Main level bedrooms: 1
Rooms
- Room types: Bedroom, Den, Entry/Foyer, Family Room, Game Room, Great Room, Kitchen, Living Room, Primary Bedroom, Office, Pantry, Sunroom, Dining Room
Primary bedroom
- Features: Main Level Primary
Bedroom
- Features: Bedroom on Main Level
Bathroom
- Features: Separate Shower
Kitchen
- Features: Tile Counters, Walk-In Pantry
Pantry
- Features: Walk-In Pantry
Heating
- Central, Forced Air, Fireplace(s)
Cooling
- Central Air
Appliances
- Included: Dishwasher, Gas Range, Microwave, Refrigerator, Range Hood, Water To Refrigerator
- Laundry: Inside, Laundry Closet
Features
- Beamed Ceilings, Breakfast Area, Crown Molding, Separate/Formal Dining Room, Open Floorplan, Pantry, Tile Counters, All Bedrooms Down, Bedroom on Main Level, Main Level Primary, Walk-In Pantry
- Flooring: Brick, Carpet, Wood
- Windows: Casement Window(s), French/Mullioned, Garden Window(s), Stained Glass
- Has fireplace: Yes
- Fireplace features: Kitchen, Living Room, Multi-Sided, Outside
- Common walls with other units/homes: No Common Walls
Interior area
- Total interior livable area: 2,860 sqft
Property
Parking
- Total spaces: 4
- Parking features: Door-Multi, Driveway, Garage Faces Front, Garage, Garage Door Opener
- Attached garage spaces: 2
- Uncovered spaces: 2
Accessibility
- Accessibility features: Accessible Doors
Features
- Levels: One,Multi/Split
- Stories: 1
- Entry location: 1
- Patio & porch: Brick, Concrete, Front Porch, Glass Enclosed, Open, Patio, Porch
- Exterior features: Barbecue
- Pool features: None
- Spa features: None
- Fencing: Block,Masonry
- Has view: Yes
- View description: Neighborhood
Lot
- Size: 10,403 Square Feet
- Features: 0-1 Unit/Acre
Details
- Parcel number: 00123321
- Special conditions: Standard
Construction
Type & style
- Home type: SingleFamily
- Property subtype: Single Family Residence
Condition
- New construction: No
- Year built: 1951
Utilities & green energy
- Sewer: Public Sewer
- Water: None
- Utilities for property: Cable Available, Electricity Connected, Natural Gas Connected, Phone Available, Sewer Connected, Water Connected, Water Not Available
Community & HOA
Community
- Features: Biking, Curbs, Park
- Security: Security System
- Subdivision: Heritage Park Place (Hrpk)
Location
- Region: Santa Ana
Financial & listing details
- Price per square foot: $524/sqft
- Tax assessed value: $322,187
- Date on market: 8/10/2026
- Cumulative days on market: 36 days
- Listing terms: Cash,Cash to New Loan
Price history
| Date | Event | Price |
|---|---|---|
| 10/8/2026 | Sold | $1,500,000-11.2%$524/sqft |
Source:  CRMLS #OC26164982 Report a problem CRMLS #OC26164982 Report a problem | ||
| 9/21/2026 | Contingent | $1,690,000$591/sqft |
Source: CRMLS #OC26164982 Report a problem | ||
| 8/26/2026 | Price change | $1,690,000-14.6%$591/sqft |
Source: CRMLS #OC26164982 Report a problem | ||
| 8/10/2026 | Listed for sale | $1,980,000$692/sqft |
Source: CRMLS #OC26164982 Report a problem | ||
Public tax history
| Year | Property taxes | Tax assessment |
|---|---|---|
| 2026 | -- | $322,187 +2% |
| 2025 | $3,860 +2.8% | $315,870 +2% |
| 2024 | $3,756 +2.5% | $309,677 +2% |
| 2023 | $3,663 +1.2% | $303,605 +2% |
| 2022 | $3,621 +2.4% | $297,652 +2% |
| 2021 | $3,536 -0.1% | $291,816 +1% |
| 2020 | $3,541 | $288,824 +2% |
| 2019 | $3,541 +2% | $283,161 +2% |
| 2018 | $3,472 +4.9% | $277,609 +2% |
| 2017 | $3,311 | $272,166 +2% |
| 2016 | $3,311 +2% | $266,830 +1.5% |
| 2015 | $3,245 +3.2% | $262,822 +2% |
| 2014 | $3,146 | $257,674 +0.5% |
| 2013 | -- | $256,510 +2% |
| 2012 | -- | $251,481 +2% |
| 2011 | -- | $246,550 +0.8% |
| 2010 | -- | $244,708 -0.2% |
| 2009 | -- | $245,290 +2% |
| 2008 | -- | $240,481 +2% |
| 2007 | -- | $235,766 +2% |
| 2006 | -- | $231,144 +2% |
| 2005 | -- | $226,612 +2% |
| 2004 | -- | $222,169 +1.9% |
| 2003 | -- | $218,098 +2% |
| 2002 | -- | $213,822 +2% |
| 2001 | $2,167 -0.2% | $209,630 +2% |
| 2000 | $2,172 | $205,520 |
Find assessor info on the county website
Neighborhood: Fisher Park
Nearby homes
- $1,888,3005 bd4 ba2.9k sqft923 W Sharon Rd, Santa Ana, CA 92706Off Market
- $1,520,2003 bd2 ba2k sqft918 W Park Ln, Santa Ana, CA 92706Off Market
- $1,314,6002 bd2 ba1.7k sqft901 W River Ln, Santa Ana, CA 92706Off Market
- $1,290,9003 bd2 ba1.7k sqft922 W Park Ln, Santa Ana, CA 92706Off Market
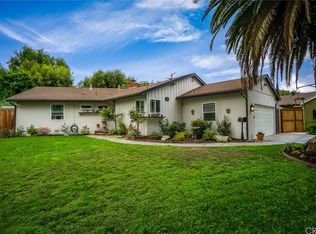
- $1,915,8005 bd4 ba3.2k sqft2603 Olive Ln, Santa Ana, CA 92706Off Market
- $1,429,4003 bd1 ba2.1k sqft925 W River Ln, Santa Ana, CA 92706Off Market
- $1,491,8003 bd3 ba2.4k sqft927 W Sharon Rd, Santa Ana, CA 92706Off Market
- $914,5002 bd1 ba1k sqft2602 N Flower St, Santa Ana, CA 92706Off Market
Nearby schools
GreatSchools rating
- 4/10Santiago Elementary SchoolGrades: K-8Distance: 0.6 mi
- 3/10Santa Ana High SchoolGrades: 9-12Distance: 2 mi
- 1/10Willard Intermediate SchoolGrades: 6-8Distance: 1.1 mi
Get a cash offer in 3 minutes
Find out how much your home could sell for in as little as 3 minutes with a no-obligation cash offer.
Estimated market value
$1,499,900
Get a cash offer in 3 minutes
Find out how much your home could sell for in as little as 3 minutes with a no-obligation cash offer.
Estimated market value
$1,499,900
- California
- Orange County
- Santa Ana
- 92706
- Fisher Park
- 919 W Sharon Rd
