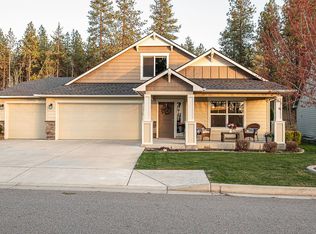
The Carson by Greenstone Homes is an open concept floor plan with a large chefs kitchen, slider to back patio and 11ft ceiling in the great room. The luxurious, dual-access master suite features a private commode and large walk-in closet with easy access to the laundry/mud room. Home in a home independent guest suite, 3rd car garage that also adds a 475sqft upper floor bonus room suite. Premium lot location backing up to green area.
This property is not currently displayed as for sale or rent on Zillow. This may be different from what's on other websites or public sources.