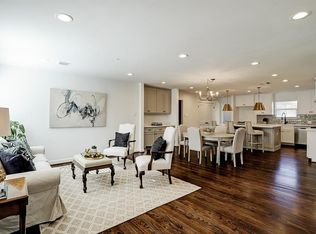
Beautifully appointed 3-bedroom, 2.5-bath home with first-floor living offering thoughtful updates & exceptional indoor-outdoor living. The spacious kitchen features double ovens, stainless steel appliances, an apron-front sink & an expansive island with breakfast bar. The generous primary suite includes a luxurious ensuite bath with soaking tub, glass-enclosed shower, double sinks & walk-in closet with custom built-ins. Secondary bedrooms also feature walk-in closets. Bamboo hardwood flooring, tankless water heater & automated Lutron window treatments controlled by Alexa or smart switches add comfort & convenience. Enjoy the covered back porch with ceiling fan overlooking the backyard, complete with a garden path leading to raised planting beds & 3 fruit trees. Add'l features include a one-car garage, automatic driveway gate & dedicated storage for trash and recycling bins. Ideally located within walking distance to restaurants & Montie Beach Park with an easy commute to downtown.
Pending
$545,000
919 Walling St #A, Houston, TX 77009
3beds
1,880sqft
Single Family Residence
Built in 2014
3,149 Square Feet Lot
$538,600 Zestimate®
$290/sqft
$-- HOA
What's special
- 37 days
- 321
- 47
Likely to sell faster than
Zillow last checked:
Listing updated:
Listed by:
Caroline Schlemmer TREC #0491968 713-446-2716,
Compass RE Texas, LLC - The Heights
Source: HAR,MLS#: 31096350
Facts & features
Interior
Bedrooms & bathrooms
- Bedrooms: 3
- Bathrooms: 3
- Full bathrooms: 2
- 1/2 bathrooms: 1
Primary bedroom
- Level: Second
- Area: 224
- Dimensions: 16 x 14
Bedroom
- Level: Second
- Area: 110
- Dimensions: 11 X 10
Bedroom
- Level: Second
- Area: 121
- Dimensions: 11 X 11
Dining room
- Level: First
- Area: 96
- Dimensions: 12 X 8
Kitchen
- Level: First
- Area: 150
- Dimensions: 15 X 10
Living room
- Level: First
- Area: 247
- Dimensions: 19 X 13
Primary bath
- Level: Second
- Area: 80
- Dimensions: 16 x 5
Utility room
- Level: Second
- Area: 24
- Dimensions: 6 X 4
Heating
- Natural Gas
Cooling
- Ceiling Fan(s), Electric
Appliances
- Included: ENERGY STAR Qualified Appliances, Water Heater, Disposal, Dryer, Refrigerator, Washer, Double Oven, Microwave, Gas Range, Dishwasher
- Laundry: Electric Dryer Hookup, Gas Dryer Hookup, Washer Hookup
Features
- Crown Molding, High Ceilings, Wired for Sound, 3 Bedrooms Up, All Bedrooms Up, En-Suite Bath, Primary Bed - 2nd Floor, Walk-In Closet(s)
- Flooring: Bamboo, Tile
- Windows: Insulated/Low-E windows, Window Coverings
Interior area
- Total structure area: 1,880
- Total interior livable area: 1,880 sqft
Video & virtual tour
Property
Parking
- Total spaces: 1
- Parking features: Driveway Gate, Attached, Electric Gate, Garage Door Opener, Double-Wide Driveway
- Attached garage spaces: 1
Features
- Stories: 2
- Patio & porch: Covered, Patio/Deck, Porch
- Exterior features: Back Green Space, Sprinkler System
- Fencing: Back Yard,Full
Lot
- Size: 3,149 Square Feet
- Features: Back Yard, Patio Lot, 0 Up To 1/4 Acre
Details
- Parcel number: 1354370010002
Construction
Type & style
- Home type: SingleFamily
- Architectural style: Traditional
- Property subtype: Single Family Residence
Materials
- Blown-In Insulation, Cement Siding, Wood Siding
- Foundation: Slab
- Roof: Composition
Condition
- New construction: No
- Year built: 2014
Utilities & green energy
- Sewer: Public Sewer
- Water: Public
Green energy
- Energy efficient items: Attic Vents, Thermostat, Lighting, HVAC
Community & HOA
Community
- Subdivision: Houston Heights
Location
- Region: Houston
Financial & listing details
- Price per square foot: $290/sqft
- Tax assessed value: $463,631
- Annual tax amount: $9,853
- Date on market: 8/26/2026
- Listing terms: Cash,Conventional,VA Loan
- Exclusions: See Offer Instructions
- Ownership: Full Ownership
Estimated market value
$538,600
$512,000 - $566,000
$2,798/mo
Price history
| Date | Event | Price |
|---|---|---|
| 9/15/2026 | Pending sale | $545,000$290/sqft |
Source:  HAR #31096350 Report a problem HAR #31096350 Report a problem | ||
| 8/28/2026 | Listed for sale | $545,000+21.4%$290/sqft |
Source: HAR #31096350 Report a problem | ||
| 11/10/2018 | Sold | -- |
Source: Agent Provided Report a problem | ||
| 9/18/2018 | Pending sale | $449,000$239/sqft |
Source: Berkshire Hathaway #11061996 Report a problem | ||
| 9/14/2018 | Listed for sale | $449,000$239/sqft |
Source: Berkshire Hathaway HomeService #11061996 Report a problem | ||
Public tax history
| Year | Property taxes | Tax assessment |
|---|---|---|
| 2025 | $6,667 -2.6% | $463,631 +0.7% |
| 2024 | $6,848 +6.8% | $460,180 +2.1% |
| 2023 | $6,412 -13% | $450,875 +2.3% |
| 2022 | $7,370 | $440,761 +3.2% |
| 2021 | -- | $426,960 +4.5% |
| 2020 | $7,582 -3.3% | $408,700 -2.3% |
| 2019 | $7,845 -19% | $418,525 +16.3% |
| 2018 | $9,683 | $360,000 -6.1% |
| 2017 | $9,683 -3.9% | $383,270 -3.8% |
| 2016 | $10,075 | $398,453 |
| 2015 | -- | -- |
Find assessor info on the county website
Monthly payment
Est. payment
Payment breakdown
Explore the cost of this home by adjusting the details. Changes won't be saved.Climate risks
Neighborhood: Greater Heights
Nearby schools
Schools provided by the listing agent
- Elementary: Browning Elementary School
- Middle: Hogg Middle School (Houston)
- High: Heights High School
Source: HAR. This data may not be complete. We recommend contacting the local school district to confirm school assignments for this home.
Similar homes
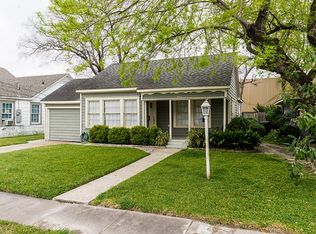
- $529,0003 bd3 ba2.5k sqft1307 Idylwild St #B, Houston, TX 77009For Sale
 MLS ID #71282559, Whitney Conkling, Compass RE Texas, LLC - Houston. HAR
 - $569,9993 bd3 ba1.9k sqft301 Vincent St, Houston, TX 77009For Sale
 MLS ID #3600683, Agata Krawczyk, Keller Williams Signature. HAR
 - $474,9003 bd4 ba2.2k sqft607 Jewett St, Houston, TX 77009For Sale
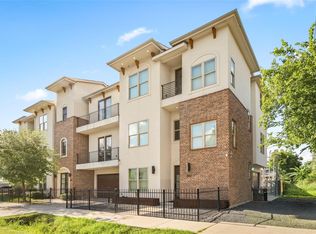 MLS ID #88466163, Jeff Bulman, Jeff Bulman Real Estate. HAR
 - $520,0003 bd3 ba1.9k sqft2506 Van Buren St, Houston, TX 77006For Sale
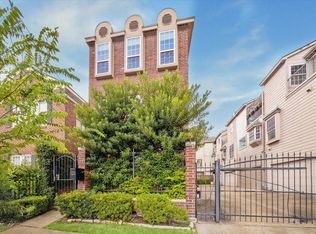 MLS ID #34429678, Naseem Sawyer, Martha Turner Sotheby's International Realty. HAR
