Welcome home! This beloved 4 bedroom home is in the heart of Walton Lake - only steps from the fabulous community center with an olympic-sized pool, a swim team, pickle-ball, tennis, basketball, volleyball, playgroup, picnic area, soccer and baseball fields, clubhouse, and walking trails to Walton Lake! Beautiful from the curb and a fabulous functional floor plan, you'll enter into a light-filled two story foyer next to the formal living room which transitions to a formal dining room. The kitchen enjoys a view of the private fenced backyard and features a great layout including a pantry and a eat-in area. The family room is centered around a gas fireplace and enjoys easy access to the back deck and yard. Upstairs, the primary bedroom has an ensuite bathroom with a soaking tub and a walk in closet. Three more bedrooms share a full hall bathroom. The home is lovingly prepared with new paint, new LVP flooring, new carpets, recent HVAC, and Xfinity internet. The fully fenced yard, award-winning Chesterfield schools, and excellent shopping and dining round out the value on this amazing home and location!
Sold for $482,000
$482,000
919 Walton Creek Dr, Midlothian, VA 23114
4beds
2,289sqft
Single Family Residence
Built in 1992
0.35 Acres Lot
$493,000 Zestimate®
$211/sqft
$2,880 Estimated rent
Home value
$493,000
$458,000 - $528,000
$2,880/mo
Zestimate® history
Owner options
List your home for rent
$2,880/mo
Rent Zestimate®
Find your next renter with Zillow Rental Manager. Plus, with online applications, you can quickly screen prospective tenants – for free.
$2,880/mo
Rent Zestimate®
Refinance and save
$3,225/mo
Est. payment
Refinancing to a lower rate could help reduce your monthly payments and save thousands over the life of the loan.
$3,225/mo
Est. payment
Explore your selling options
Work with a Zillow partner agent
Leverage their expertise and Zillow's premium Showcase listings to get your home seen by more buyers.
Get startedList with your own agent
Get your home in front of millions of buyers by listing it on Zillow.
Learn how to do itSell it yourself
Take full control of how buyers see your home on Zillow by listing For Sale by Owner (FSBO).
List your homeWhat's special
Zillow last checked:
Listing updated:
Listed by:
Catherine Morphis (804)441-5225,
Compass
Bought with:
Rodney Clark, 0225193523
BHHS PenFed Realty
Source: CVRMLS,MLS#: 2533267 Originating MLS: Central Virginia Regional MLS
Originating MLS: Central Virginia Regional MLSFacts & features
Interior
Bedrooms & bathrooms
- Bedrooms: 4
- Bathrooms: 3
- Full bathrooms: 2
- 1/2 bathrooms: 1
Primary bedroom
- Level: Second
- Dimensions: 0 x 0
Bedroom 2
- Level: Second
- Dimensions: 0 x 0
Bedroom 3
- Level: Second
- Dimensions: 0 x 0
Bedroom 4
- Level: Second
- Dimensions: 0 x 0
Dining room
- Level: First
- Dimensions: 0 x 0
Family room
- Level: First
- Dimensions: 0 x 0
Foyer
- Level: First
- Dimensions: 0 x 0
Other
- Description: Tub & Shower
- Level: Second
Half bath
- Level: First
Kitchen
- Level: First
- Dimensions: 0 x 0
Laundry
- Level: First
- Dimensions: 0 x 0
Heating
- Electric, Heat Pump, Zoned
Cooling
- Electric, Zoned
Appliances
- Included: Dryer, Dishwasher, Electric Water Heater, Microwave, Oven, Refrigerator, Stove, Washer
Features
- Balcony, Breakfast Area, Fireplace, Laminate Counters, Walk-In Closet(s)
- Flooring: Carpet, Tile, Vinyl
- Basement: Crawl Space
- Attic: Pull Down Stairs
- Number of fireplaces: 1
- Fireplace features: Gas
Interior area
- Total interior livable area: 2,289 sqft
- Finished area above ground: 2,289
- Finished area below ground: 0
Property
Parking
- Total spaces: 2
- Parking features: Attached, Driveway, Garage, Off Street, Paved
- Attached garage spaces: 2
- Has uncovered spaces: Yes
Features
- Levels: Two
- Stories: 2
- Patio & porch: Deck, Stoop
- Exterior features: Paved Driveway
- Pool features: Pool, Community
- Fencing: Back Yard,Fenced
Lot
- Size: 0.35 Acres
Details
- Parcel number: 734700718500000
- Zoning description: R9
Construction
Type & style
- Home type: SingleFamily
- Architectural style: Two Story,Transitional
- Property subtype: Single Family Residence
Materials
- Drywall, Frame, Hardboard
Condition
- Resale
- New construction: No
- Year built: 1992
Utilities & green energy
- Sewer: Public Sewer
- Water: Public
Community & HOA
Community
- Features: Basketball Court, Common Grounds/Area, Clubhouse, Community Pool, Home Owners Association, Playground, Park, Pool, Sports Field, Tennis Court(s)
- Subdivision: Walton Lake
HOA
- Has HOA: Yes
- Amenities included: Management
- Services included: Association Management, Clubhouse, Common Areas, Pool(s), Recreation Facilities
- HOA fee: $320 quarterly
Location
- Region: Midlothian
Financial & listing details
- Price per square foot: $211/sqft
- Tax assessed value: $461,400
- Annual tax amount: $4,106
- Date on market: 1/20/2026
- Ownership: Individuals
- Ownership type: Sole Proprietor
Price history
| Date | Event | Price |
|---|---|---|
| 1/29/2026 | Sold | $482,000+1.5%$211/sqft |
Source:  CVRMLS #2533267 Report a problem CVRMLS #2533267 Report a problem | ||
| 12/30/2025 | Pending sale | $475,000$208/sqft |
Source: CVRMLS #2533267 Report a problem | ||
| 12/22/2025 | Listed for sale | $475,000+68.4%$208/sqft |
Source: CVRMLS #2533267 Report a problem | ||
| 8/13/2009 | Sold | $282,000-2.4%$123/sqft |
Source: Public Record Report a problem | ||
| 6/11/2009 | Price change | $289,000-0.3%$126/sqft |
Source: Century 21 #2911300 Report a problem | ||
| 5/16/2009 | Price change | $289,955-0.7%$127/sqft |
Source: Century 21 #2911300 Report a problem | ||
| 4/26/2009 | Price change | $292,000-0.1%$128/sqft |
Source: Century 21 #2911300 Report a problem | ||
| 4/10/2009 | Listed for sale | $292,315-0.9%$128/sqft |
Source: Century 21 #2911300 Report a problem | ||
| 10/27/2008 | Listing removed | $294,900$129/sqft |
Source: Homes & Land #2812621 Report a problem | ||
| 9/28/2008 | Listed for sale | $294,900$129/sqft |
Source: Homes & Land #2812621 Report a problem | ||
| 8/1/2008 | Listing removed | $294,900$129/sqft |
Source: VLS Homes #2812621 Report a problem | ||
| 6/11/2008 | Price change | $294,900-1.2%$129/sqft |
Source: VLS Homes #2812621 Report a problem | ||
| 5/20/2008 | Price change | $298,500-0.5%$130/sqft |
Source: VLS Homes #2812621 Report a problem | ||
| 4/26/2008 | Price change | $299,900+0.5%$131/sqft |
Source: Homes & Land #2727589 Report a problem | ||
| 4/18/2008 | Price change | $298,500-0.5%$130/sqft |
Source: Homes & Land #2727589 Report a problem | ||
| 11/22/2007 | Price change | $299,900-4.8%$131/sqft |
Source: VLS Homes #2741019 Report a problem | ||
| 11/16/2007 | Listed for sale | $315,000+5%$138/sqft |
Source: VLS Homes #2727589 Report a problem | ||
| 12/11/2006 | Sold | $300,000+57.9%$131/sqft |
Source: Public Record Report a problem | ||
| 1/28/2002 | Sold | $190,000$83/sqft |
Source: Public Record Report a problem | ||
Public tax history
| Year | Property taxes | Tax assessment |
|---|---|---|
| 2025 | $4,106 +9.8% | $461,400 +11% |
| 2024 | $3,740 +5.4% | $415,500 +6.6% |
| 2023 | $3,546 +8.7% | $389,700 +9.9% |
| 2022 | $3,262 +12.5% | $354,600 +16.2% |
| 2021 | $2,899 | $305,200 |
| 2020 | $2,899 +1.5% | $305,200 +1.5% |
| 2019 | $2,858 +0.2% | $300,800 +2% |
| 2018 | $2,853 +10.4% | $295,000 +9.9% |
| 2017 | $2,583 | $268,500 +0.8% |
| 2016 | $2,583 -0.8% | $266,500 -0.8% |
| 2015 | $2,604 +2.8% | $268,600 +2.9% |
| 2014 | $2,532 | $261,100 +7.6% |
| 2013 | -- | $242,700 0% |
| 2012 | -- | $242,800 -3.3% |
| 2011 | -- | $251,100 -5.5% |
| 2010 | -- | $265,800 -6.6% |
| 2009 | -- | $284,500 -5.1% |
| 2008 | -- | $299,800 +12.1% |
| 2007 | -- | $267,400 +27.4% |
| 2005 | -- | $209,900 +6.7% |
| 2004 | -- | $196,800 +10.3% |
| 2003 | -- | $178,500 +3.1% |
| 2002 | -- | $173,100 +5.1% |
| 2001 | -- | $164,700 |
Find assessor info on the county website
Neighborhood: 23114
Nearby homes
- $582,5005 bd3 ba2.6k sqft917 Walton Creek Dr, Midlothian, VA 23114Off Market
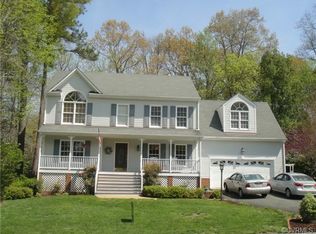
- $597,3004 bd2 ba2.6k sqft921 Walton Creek Dr, Midlothian, VA 23114Off Market
- $533,5004 bd3 ba2.3k sqft12708 Clearwater Dr, Midlothian, VA 23114Off Market

- $568,8004 bd2 ba2.7k sqft12723 Walton Ridge Ln, Midlothian, VA 23114Off Market
- $553,5004 bd2 ba2.7k sqft12711 Walton Ridge Ln, Midlothian, VA 23114Off Market
- $518,8004 bd2 ba2.3k sqft918 Walton Creek Dr, Midlothian, VA 23114Off Market
- $550,9005 bd2 ba2.9k sqft915 Walton Creek Dr, Midlothian, VA 23114Off Market
- $635,4005 bd3 ba2.9k sqft920 Walton Creek Dr, Midlothian, VA 23114Off Market
Nearby schools
GreatSchools rating
- 5/10Evergreen ElementaryGrades: PK-5Distance: 1.4 mi
- 8/10Tomahawk Creek Middle SchoolGrades: 6-8Distance: 2.4 mi
- 8/10Midlothian High SchoolGrades: 9-12Distance: 1.8 mi
Schools provided by the listing agent
- Elementary: Evergreen
- Middle: Tomahawk Creek
- High: Midlothian
Source: CVRMLS. This data may not be complete. We recommend contacting the local school district to confirm school assignments for this home.
Get a cash offer in 3 minutes
Find out how much your home could sell for in as little as 3 minutes with a no-obligation cash offer.
Estimated market value
$493,000
Get a cash offer in 3 minutes
Find out how much your home could sell for in as little as 3 minutes with a no-obligation cash offer.
Estimated market value
$493,000
- Virginia
- Chesterfield County
- Midlothian
- 23114
- 919 Walton Creek Dr
Nearby cities
Nearby zip codes
Other Midlothian Topics
