MULITPLE OFFERS RECEIVED, OFFER DEADLINE SUNDAY FEBRUARY 1, AT 7PM. Every detail of this home has been meticulously curated and is ready for its next owner! This 3-bedroom, 2.5-bath stunner has undergone a complete transformation, blending high-end finishes with functional design. There is almost no system left untouched including roof (2021) water heater (2023), exterior paint (2021), interior paint (2021-2023), and all new doors throughout the interior to name just a few. The heart of the home is a chef-inspired kitchen featuring custom cabinetry, quartz countertops, smooth cooktop range, and sleek stainless steel appliances all replaced between 2021-2023. Adjacent, the dining room is an entertainer's dream, complete with custom bar, built-in shelving, and a beverage fridge. The main level offers seamless LVP flooring throughout (replaced 2021-2023), leading into a spacious living room anchored by a cozy fireplace. Retreat upstairs to the primary suite, a massive private sanctuary featuring spa-like bath with slate-look tile flooring, freestanding soaking tub and seamless glass shower. The home is completed by two additional bedrooms and a fully updated bath. Both bathrooms were fully renovated within the last 3 years. No detail was left untouched including all new outlets and light switches throughout the home. Outside, your private oasis awaits with extended paver patio and raised garden beds, perfect for entertaining, play, or simply relaxing. With updated fixtures, fans, and hardware throughout, this home is truly amazing. Close to shopping, entertainment, restaurants, freeways and DFW Airport. Take a look at this gem today!
Sold
Price Unknown
919 Waterford Way, Euless, TX 76039
3beds
1,924sqft
Single Family Residence
Built in 1993
6,316 Square Feet Lot
$417,900 Zestimate®
$--/sqft
$2,680 Estimated rent
Home value
$417,900
$389,000 - $451,000
$2,680/mo
Zestimate® history
Owner options
List your home for rent
$2,680/mo
Rent Zestimate®
Find your next renter with Zillow Rental Manager. Plus, with online applications, you can quickly screen prospective tenants – for free.
$2,680/mo
Rent Zestimate®
Refinance and save
$320/mo
Est. payment
Refinancing to a lower rate could help reduce your monthly payments and save thousands over the life of the loan.
$320/mo
Est. payment
Explore your selling options
Work with a Zillow partner agent
Leverage their expertise and Zillow's premium Showcase listings to get your home seen by more buyers.
Get startedList with your own agent
Get your home in front of millions of buyers by listing it on Zillow.
Learn how to do itSell it yourself
Take full control of how buyers see your home on Zillow by listing For Sale by Owner (FSBO).
List your homeWhat's special
Cozy fireplaceFully updated bathExtended paver patioSeamless lvp flooring throughoutCustom barBuilt-in shelvingBeverage fridge
Zillow last checked:
Listing updated:
Listed by:
Alisha Rosse 0581852 817-796-9583,
Real Broker, LLC 855-450-0442,
Kellie Scherer 0760493 817-796-9582,
Real Broker, LLC
Bought with:
Ryan Storch
Pinnacle Realty Advisors
Source: NTREIS,MLS#: 21162069
Facts & features
Interior
Bedrooms & bathrooms
- Bedrooms: 3
- Bathrooms: 3
- Full bathrooms: 2
- 1/2 bathrooms: 1
Primary bedroom
- Features: Ceiling Fan(s), En Suite Bathroom, Walk-In Closet(s)
- Level: Second
- Dimensions: 18 x 13
Bedroom
- Features: Ceiling Fan(s), Walk-In Closet(s)
- Level: Second
- Dimensions: 11 x 10
Bedroom
- Features: Ceiling Fan(s)
- Level: Second
- Dimensions: 10 x 9
Primary bathroom
- Features: Built-in Features, Dual Sinks, Garden Tub/Roman Tub, Separate Shower
- Level: Second
- Dimensions: 12 x 9
Dining room
- Features: Built-in Features, Butler's Pantry
- Level: First
- Dimensions: 13 x 10
Other
- Features: Built-in Features
- Level: Second
- Dimensions: 6 x 5
Half bath
- Features: Granite Counters
- Level: First
- Dimensions: 6 x 3
Kitchen
- Features: Breakfast Bar, Built-in Features, Pantry, Stone Counters
- Level: First
- Dimensions: 15 x 8
Living room
- Features: Ceiling Fan(s), Fireplace
- Level: First
- Dimensions: 18 x 14
Utility room
- Features: Utility Room
- Level: First
- Dimensions: 8 x 5
Heating
- Central, Natural Gas
Cooling
- Central Air, Ceiling Fan(s), Electric
Appliances
- Included: Dishwasher, Electric Range, Disposal, Microwave
- Laundry: Washer Hookup, Dryer Hookup, ElectricDryer Hookup, Laundry in Utility Room
Features
- Built-in Features, Dry Bar, Decorative/Designer Lighting Fixtures, High Speed Internet, Open Floorplan, Natural Woodwork, Walk-In Closet(s), Wired for Sound
- Flooring: Ceramic Tile, Luxury Vinyl Plank
- Windows: Window Coverings
- Has basement: No
- Number of fireplaces: 1
- Fireplace features: Gas Log, Gas Starter
Interior area
- Total interior livable area: 1,924 sqft
Property
Parking
- Total spaces: 2
- Parking features: Garage Faces Front, Garage, Garage Door Opener
- Attached garage spaces: 2
Features
- Levels: Two
- Stories: 2
- Exterior features: Garden, Rain Gutters
- Pool features: None
- Fencing: Wood,Wrought Iron
Lot
- Size: 6,316 Square Feet
- Features: Interior Lot, Landscaped, Subdivision, Sprinkler System
Details
- Additional structures: Shed(s)
- Parcel number: 06608973
Construction
Type & style
- Home type: SingleFamily
- Architectural style: Traditional,Detached
- Property subtype: Single Family Residence
Materials
- Brick
- Foundation: Slab
- Roof: Composition
Condition
- Year built: 1993
Utilities & green energy
- Sewer: Public Sewer
- Water: Public
- Utilities for property: Sewer Available, Water Available
Community & HOA
Community
- Security: Smoke Detector(s)
- Subdivision: Bear Creek Bend Add
HOA
- Has HOA: Yes
- Services included: Association Management
- HOA fee: $320 annually
- HOA name: Bear Creek HOA
- HOA phone: 855-289-6007
Location
- Region: Euless
Financial & listing details
- Tax assessed value: $327,492
- Annual tax amount: $6,787
- Date on market: 1/29/2026
- Cumulative days on market: 3 days
- Listing terms: Cash,Conventional,FHA,VA Loan
- Exclusions: Mounted TV's and Mounts, upstairs and downstairs, Washer and Dryer, 2 Wall Mounted Battery Light Sconces, Bird Bath in Backyard
Price history
| Date | Event | Price |
|---|---|---|
| 2/27/2026 | Sold | -- |
Source: NTREIS #21162069 Report a problem | ||
| 2/9/2026 | Pending sale | $400,000$208/sqft |
Source: NTREIS #21162069 Report a problem | ||
| 2/2/2026 | Contingent | $400,000$208/sqft |
Source: NTREIS #21162069 Report a problem | ||
| 1/29/2026 | Listed for sale | $400,000+40.4%$208/sqft |
Source: NTREIS #21162069 Report a problem | ||
| 12/4/2020 | Sold | -- |
Source: Agent Provided Report a problem | ||
| 11/24/2020 | Pending sale | $285,000$148/sqft |
Source: Fathom Realty #14458858 Report a problem | ||
| 11/1/2020 | Price change | $285,000-3.4%$148/sqft |
Source: Fathom Realty #14458858 Report a problem | ||
| 10/23/2020 | Listed for sale | $295,000+68.6%$153/sqft |
Source: Fathom Realty #14458858 Report a problem | ||
| 3/13/2014 | Sold | -- |
Source: Agent Provided Report a problem | ||
| 2/21/2014 | Listed for sale | $175,000$91/sqft |
Source: Keller Williams Realty Arlingt #12093632 Report a problem | ||
Public tax history
| Year | Property taxes | Tax assessment |
|---|---|---|
| 2025 | $6,448 +24.5% | $327,492 -19.7% |
| 2024 | $5,180 +9.9% | $407,706 -2.5% |
| 2023 | $4,714 -15.5% | $418,200 +20.7% |
| 2022 | $5,578 -6.5% | $346,351 +28.9% |
| 2021 | $5,963 -2.8% | $268,669 -1.5% |
| 2020 | $6,137 -1% | $272,863 |
| 2019 | $6,197 +4.9% | $272,863 +7.7% |
| 2018 | $5,906 +15.8% | $253,462 +16% |
| 2017 | $5,100 +4% | $218,501 +7.2% |
| 2016 | $4,904 +23.1% | $203,894 +14.5% |
| 2015 | $3,982 | $178,100 |
| 2014 | $3,982 | $178,100 +4.2% |
| 2013 | -- | $171,000 +2.7% |
| 2012 | -- | $166,500 |
| 2011 | -- | $166,500 -0.2% |
| 2010 | -- | $166,800 +0.8% |
| 2009 | -- | $165,500 +3.3% |
| 2008 | -- | $160,200 +5.7% |
| 2007 | -- | $151,600 |
| 2006 | -- | $151,600 |
| 2005 | -- | $151,600 |
| 2004 | -- | $151,600 |
| 2003 | -- | $151,600 +0.4% |
| 2002 | -- | $151,000 +6.2% |
| 2001 | -- | $142,200 +11.6% |
| 2000 | -- | $127,400 |
Find assessor info on the county website
Neighborhood: 76039
Nearby homes
- $406,2003 bd3 ba2k sqft921 Waterford Way, Euless, TX 76039Off Market
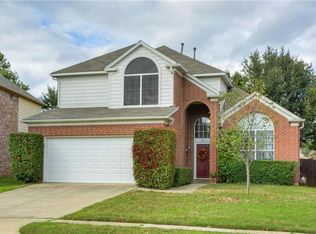
- $379,0003 bd2 ba1.6k sqft917 Waterford Way, Euless, TX 76039Off Market
- $360,2003 bd2 ba1.4k sqft202 Valley Ct, Euless, TX 76039Off Market
- $419,9004 bd2 ba2k sqft923 Waterford Way, Euless, TX 76039Off Market
- $406,6003 bd2 ba1.9k sqft204 Valley Ct, Euless, TX 76039Off Market
- $391,1003 bd2 ba1.9k sqft915 Waterford Way, Euless, TX 76039Off Market
- $293,3553 bd2 ba1.9k sqft200 Valley Ct, Euless, TX 76039Off Market
- $400,7003 bd2 ba2k sqft206 Valley Ct, Euless, TX 76039Off Market
Nearby schools
GreatSchools rating
- 6/10Arbor Creek Elementary SchoolGrades: PK-6Distance: 0.4 mi
- 6/10Euless Junior High SchoolGrades: 7-9Distance: 0.9 mi
- 6/10Trinity High SchoolGrades: 10-12Distance: 1.1 mi
Schools provided by the listing agent
- Elementary: Northeules
- High: Trinity
- District: Hurst-Euless-Bedford ISD
Source: NTREIS. This data may not be complete. We recommend contacting the local school district to confirm school assignments for this home.
Get a cash offer in 3 minutes
Find out how much your home could sell for in as little as 3 minutes with a no-obligation cash offer.
Estimated market value
$417,900
Get a cash offer in 3 minutes
Find out how much your home could sell for in as little as 3 minutes with a no-obligation cash offer.
Estimated market value
$417,900
- Texas
- Tarrant County
- Euless
- 76039
- 919 Waterford Way
