A rare find here! Live in one side and rent out the other for minimal payments! This side by side duplex sits on over 3 acres of land in Hudson school district! These single level units offer three bedrooms, two baths, gas fireplace, 2 stall garage and 1520 finished square feet per unit! Unit A has new gas fireplace, custom kitchen cabinets, granite counter tops, solid oak doors, newer laminate wood flooring and a hot tub included! Unit B offers new laminate wood flooring, new carpet, new stainless steel appliances, and updated bathrooms. Each unit has forced air heating and central air (brand new AC 2026 & 2019). Plus fiber optic internet service. Don't miss out on this tough to find opportunity! Brand new roof 2022 and fresh driveway seal coat 2026!
Active
$750,000
919 Waxon Ln, Hudson, WI 54016
6beds
4baths
3,040sqft
Duplex Side by Side
Built in 2002
-- sqft lot
$735,500 Zestimate®
$247/sqft
$-- HOA
What's special
Gas fireplaceThree bedroomsSingle level unitsForced air heatingCentral airTwo baths
- 35 days
- 648
- 43
Zillow last checked:
Listing updated:
Listed by:
Johnson Home Group 612-269-8073,
Coldwell Banker Realty
Source: NorthstarMLS as distributed by MLS GRID,MLS#: 7136857
Facts & features
Interior
Bedrooms & bathrooms
- Bedrooms: 6
- Bathrooms: 4
Heating
- Forced Air
Appliances
- Laundry: Gas Dryer Hookup, Laundry Room, Main Level, Sink
Features
- Basement: None
Interior area
- Total structure area: 3,040
- Total interior livable area: 3,040 sqft
- Finished area above ground: 3,040
- Finished area below ground: 0
Property
Parking
- Total spaces: 4
- Parking features: Attached, Asphalt, Garage Door Opener, Heated Garage, Insulated Garage
- Attached garage spaces: 4
- Has uncovered spaces: Yes
- Details: Garage Dimensions (1012), Garage Door Height (8), Garage Door Width (16)
Accessibility
- Accessibility features: No Stairs External, No Stairs Internal
Features
- Levels: One
- Patio & porch: Patio
- Pool features: None
Lot
- Size: 3.02 Acres
- Dimensions: 442 x 264 x 482 x 332
- Features: Tree Coverage - Light
- Topography: Gently Rolling,Level
Details
- Foundation area: 3040
- Parcel number: 020135117000
- Zoning description: Residential-Multi-Family
Construction
Type & style
- Home type: MultiFamily
- Property subtype: Duplex Side by Side
Materials
- Frame
- Roof: Age 8 Years or Less,Architectural Shingle,Asphalt,Pitched
Condition
- New construction: No
- Year built: 2002
Utilities & green energy
- Electric: Power Company: Xcel Energy
- Gas: Natural Gas
- Sewer: Private Sewer, Shared Septic, Tank with Drainage Field
- Water: Drilled, Shared System, Well
Community & HOA
Community
- Subdivision: Pleasant View 1st Add
Location
- Region: Hudson
Financial & listing details
- Price per square foot: $247/sqft
- Tax assessed value: $622,600
- Annual tax amount: $6,242
- Date on market: 9/1/2026
- Tenant pays: All Utilities, Grounds Care, Snow Removal
- Road surface type: Paved
Estimated market value
$735,500
$699,000 - $772,000
$1,997/mo
Price history
| Date | Event | Price |
|---|---|---|
| 9/1/2026 | Listed for sale | $750,000$247/sqft |
Source:  NorthstarMLS as distributed by MLS GRID #7136857 Report a problem NorthstarMLS as distributed by MLS GRID #7136857 Report a problem | ||
Public tax history
| Year | Property taxes | Tax assessment |
|---|---|---|
| 2025 | $7,338 +2.6% | $572,800 |
| 2024 | $7,153 +3.4% | $572,800 |
| 2023 | $6,919 +19.1% | $572,800 +46.5% |
| 2022 | $5,811 +3.3% | $391,000 |
| 2021 | $5,628 +3.2% | $391,000 |
| 2020 | $5,452 -10.7% | $391,000 |
| 2019 | $6,105 +4.4% | $391,000 |
| 2018 | $5,846 +15.9% | $391,000 +37.7% |
| 2017 | $5,046 -2% | $284,000 |
| 2016 | $5,147 +14.8% | $284,000 |
| 2015 | $4,482 +13% | $284,000 |
| 2014 | $3,966 -6.7% | $284,000 |
| 2013 | $4,251 -2% | $284,000 |
| 2012 | $4,337 +2.6% | $284,000 -10.5% |
| 2011 | $4,226 +6.9% | $317,400 |
| 2010 | $3,952 -8% | $317,400 -12.4% |
| 2009 | $4,297 +3.5% | $362,200 |
| 2008 | $4,150 -2.3% | $362,200 |
| 2007 | $4,249 +1% | $362,200 |
| 2006 | $4,208 -1.9% | $362,200 |
| 2005 | $4,290 | $362,200 +28.5% |
| 2004 | -- | $281,900 +118.5% |
| 2002 | -- | $129,000 |
Find assessor info on the county website
Monthly payment
Est. payment
Payment breakdown
Explore the cost of this home by adjusting the details. Changes won't be saved.Climate risks
Neighborhood: 54016

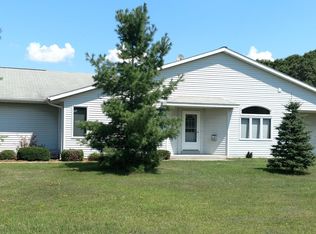
Similar homes
- $599,9004 bd3 ba2.8k sqft947 Sherman Rd, Hudson, WI 54016For Sale
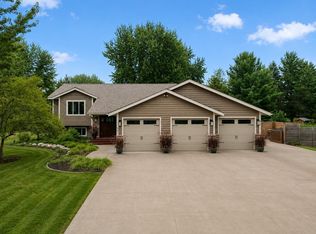
 MLS ID #7154284, Petra M. Donohue, Keller Williams Integrity Realty. NorthstarMLS as distributed by MLS GRID
 - $799,9004 bd4 ba3.7k sqft786 Harlar Cir, Hudson, WI 54016For Sale
 MLS ID #6807094, Jesse Penman, eXp Realty. NorthstarMLS as distributed by MLS GRID
 - $649,0003 bd4 ba2.7k sqft964 Fraser Ln, Hudson, WI 54016For Sale
 MLS ID #7099308, Jean A Conners, Bordertown Realty, Inc.. NorthstarMLS as distributed by MLS GRID
 - $765,0004 bd2 ba2.3k sqft783 McCutcheon Rd, Hudson, WI 54016For Sale
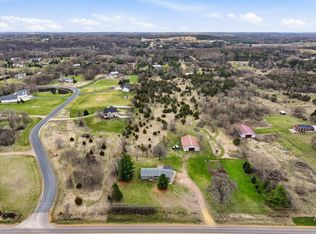 MLS ID #7052388, Vorwald Hill Real Estate Team, Edina Realty, Inc.. NorthstarMLS as distributed by MLS GRID
 - $625,0005 bd4 ba3.2k sqft1516 Northridge Dr, Hudson, WI 54016For SaleMLS ID #7124453, Johnson Home Group, Coldwell Banker Realty. NorthstarMLS as distributed by MLS GRID
- $579,0003 bd2 ba1.6k sqft823 Northview Dr, Hudson, WI 54016For SaleMLS ID #7111000, Tamara Early, Keller Williams Premier Realty. NorthstarMLS as distributed by MLS GRID
- $610,0003 bd2 ba1.9k sqft483 Prairie Ln, Hudson, WI 54016For SaleMLS ID #7096614, Samuel F. Schullo, Coldwell Banker Realty. NorthstarMLS as distributed by MLS GRID
- $589,5004 bd3 ba2.8k sqft844 Moonbeam Rd W, Hudson, WI 54016For SaleMLS ID #7112010, Julie Heifner, Lakes Area Realty Hudson. NorthstarMLS as distributed by MLS GRID
- $623,0005 bd4 ba3.5k sqft600 Topaz Ln, Hudson, WI 54016For SaleMLS ID #7121111, Mike Vizenor, RE/MAX Professionals. NorthstarMLS as distributed by MLS GRID
- $675,0004 bd4 ba3.6k sqft624 Galahad Rd N, Hudson, WI 54016For SaleMLS ID #7121573, Meghan Elise Porter, Real Broker LLC. NorthstarMLS as distributed by MLS GRID
- $775,0003 bd4 ba3.2k sqftN8773 1090th St, River Falls, WI 54022For SaleMLS ID #7118552, Laurie Larsen, Property Executives Realty. NorthstarMLS as distributed by MLS GRID
- $699,0004 bd4 ba3.5k sqft545 Kreuziger Rd, Roberts, WI 54023For SaleMLS ID #7126691, Abby Zezza, Real Broker LLC. NorthstarMLS as distributed by MLS GRID
- $695,0005 bd4 ba3.8k sqft646 Tribute Pkwy, River Falls, WI 54022For SaleMLS ID #7088747, Jennifer Martin, Edina Realty, Inc.. NorthstarMLS as distributed by MLS GRID
- $859,9004 bd3 ba3.3k sqft2733 Neal Ave N, Stillwater, MN 55082For SaleMLS ID #7081473, Desrochers Realty Group, eXp Realty. NorthstarMLS as distributed by MLS GRID
- $675,0004 bd4 ba3.2k sqft230 Plainview Dr, River Falls, WI 54022For SaleMLS ID #7115453, Jay Fletch, Edina Realty, Inc.. NorthstarMLS as distributed by MLS GRID
- $525,0003 bd2 ba2k sqft700 Spruce Dr, Hudson, WI 54016For SaleMLS ID #7136500, Lori S. Bernard, Century 21 Affiliated*. NorthstarMLS as distributed by MLS GRID
- $575,0003 bd2 ba1.6k sqft911 67th Ave, Hudson, WI 54016For SaleMLS ID #7101260, Abby Zezza, Real Broker LLC. NorthstarMLS as distributed by MLS GRID
- $655,0003 bd3 ba3.3k sqft634 Elizabeth Way, Hudson, WI 54016For SaleMLS ID #7076953, Jud Manor, Coldwell Banker Realty. NorthstarMLS as distributed by MLS GRID
- $669,9005 bd4 ba3.4k sqft11605 Ivywood Trl, Woodbury, MN 55129For SaleMLS ID #7154501, Kimberly Welman, RE/MAX Results. NorthstarMLS as distributed by MLS GRID
- $835,0004 bd3 ba4.2k sqft12560 Lockridge Ave N, Stillwater, MN 55082For SaleMLS ID #7150638, Katherine LaQua, Weichert, Realtors-Advantage. NorthstarMLS as distributed by MLS GRID
