Skip main navigation
Off market
  • $791,700

    919 Weber St, Orlando, FL 32803

    3beds
    2,093sqft
    SingleFamily
    Built in 1951
    8,738 Square Feet Lot
    $791,700 Zestimate®
    $378/sqft
    $3,532 Estimated rent

    Home value

    $791,700

    $736,000 - $855,000

    $3,532/mo

    Zestimate® history
    Loading
    Loading...

    Owner options

    List your home for rent

    $3,532/mo

    Rent Zestimate®

    Find your next renter with Zillow Rental Manager. Plus, with online applications, you can quickly screen prospective tenants – for free.

    Learn more

    $3,532/mo

    Rent Zestimate®

    Refinance and save

    $5,573/mo

    Est. payment

    Refinancing to a lower rate could help reduce your monthly payments and save thousands over the life of the loan.

    See today's rates

    $5,573/mo

    Est. payment

    Explore your selling options

    Work with a Zillow partner agent

    Leverage their expertise and Zillow's premium Showcase listings to get your home seen by more buyers.

    Get started

    List with your own agent

    Get your home in front of millions of buyers by listing it on Zillow.

    Learn how to do it

    Sell it yourself

    Take full control of how buyers see your home on Zillow by listing For Sale by Owner (FSBO).

    List your home

    What's special

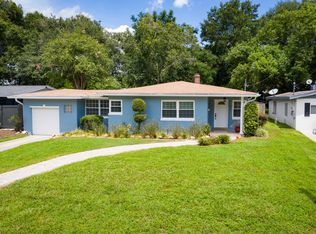
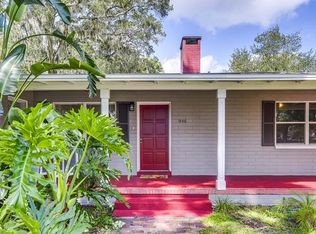
    Exquisitely remodeled three bedroom, three full bathroom home in the heart of the highly desirable Mills District. Upon entering the home, a large family room with fireplace invites you in. Off the family room, sits a light-filled sunroom perfect for a home office or quiet reading room. Through the front hallway, you'll find two nice-sized bedrooms, one with en-suite bathroom, and an additional full bathroom. The home is centered around a completely remodeled kitchen equipped with quartzite counter-tops, subway tile backsplash and an upgraded appliance package which includes a Thermador Dishwasher, Jennair Microwave and Convection Oven, LG Oven and LG Side by Side Refrigerator. The back of the home has been transformed into a master retreat featuring his and hers walk-in closets. The master bathroom has been designed with marble floors, marble countertops, dual sinks, a stand-up shower with dual shower heads and glass enclosure. Gorgeous Oak wood floors and crown-molding throughout highlight the homes charm. Mature landscaping surrounds the homes large outdoor space. Walking distance to Lake Highland Prep and west of Mills near beautiful Lake Highland. This home is steps away from shops and restaurants!

    This property is off market, which means it's not currently listed for sale or rent on Zillow. This may be different from what's available on other websites or public sources.
    Facts & features

    Interior

    Bedrooms & bathrooms
    • Bedrooms: 3
    • Bathrooms: 3
    • Full bathrooms: 3
    Heating
    • Forced air
    Cooling
    • Central
    Appliances
    • Included: Dishwasher, Microwave, Refrigerator
    Features
    • Attic, Inside Utility, Smoke Alarm(S), Solid Surface Counters, Solid Wood Cabinets, Washer/Dryer Hookup, Blinds/Shades, Crown Molding, Built in Features
    • Flooring: Hardwood
    • Has fireplace: Yes
    Interior area
    • Total interior livable area: 2,093 sqft

    Property

    Parking
    • Parking features: Garage - Attached
    Lot
    • Size: 8,738 sqft
    Details
    • Parcel number: 292224446805120

    Construction

    Type & style
    • Home type: SingleFamily
    • Architectural style: Ranch
    Materials
    • masonry
    • Roof: Composition
    Condition
    • Year built: 1951

    Utilities & green energy

    • Utilities for property: Street Lights, Public Utilities, Public Sewer, Sprinkler Meter, City Water, BB/HS Internet Avail

    Community & neighborhood

    Location
    • Region: Orlando

    Other

    Other facts
    • Additional Rooms: Den/Library/Office, Inside Utility, Florida Room, Bonus Room, Family Room
    • Appliances Included: Oven, Convection Oven
    • Exterior Construction: Block
    • Exterior Features: Irrigation System, Trees/Landscaped, Mature Landscaping, Outdoor Lights, Gutters / Downspouts, Sprinkler Metered
    • Foundation: Slab
    • Garage Carport: 2 Car Garage
    • Garage Features: Street Parking, Door Opener, Guest Parking, Covered Parking, Side Rear Entry
    • Heatingand Fuel: Central
    • Interior Features: Attic, Inside Utility, Smoke Alarm(S), Solid Surface Counters, Solid Wood Cabinets, Washer/Dryer Hookup, Blinds/Shades, Crown Molding, Built in Features
    • Interior Layout: Eating Space In Kitchen, Living Room/Great Room, Open Floor Plan, Master Bedroom Downstairs
    • Kitchen Features: Closet Pantry, Pantry, Breakfast Bar
    • Listing Type: Exclusive Right to Sell
    • Location: Street Paved, In County, Close to Bus Line, In City Limits, Corner Lot, Close to Commuter Rail
    • Master Bath Features: Dual Sinks, Shower No Tub
    • Office Primary Board ID: Orlando Regional
    • Ownership: Fee Simple
    • Property Type: Residential
    • Roof: Shingle
    • Status: Active
    • Utilities: Street Lights, Public Utilities, Public Sewer, Sprinkler Meter, City Water, BB/HS Internet Avail
    • Special Listing Type: Not Applicable
    • Square Foot Source: Public Records
    • Property Style: Single Family Home
    • Floor Covering: Marble
    • Property Description: One Story
    • Architectural Style: Ranch
    • Last Change Type: New Listing
    • Showing Time: Set Appointment
    • Last Status: Incomplete
    • Front Exposure: South
    • Minimum Lease: No Minimum
    • Ownership: Fee Simple

    Price history

    DateEventPrice
    11/13/2017Sold$475,000$227/sqft
    Source: Public Record Report a problem
    10/6/2017Listed for sale$475,000+90%$227/sqft
    Source: KELLY PRICE & COMPANY LLC #O5539992 Report a problem
    5/17/2017Sold$250,000+58.2%$119/sqft
    Source: Public Record Report a problem
    6/19/2001Sold$158,000$75/sqft
    Source: Public Record Report a problem

    Public tax history

    YearProperty taxesTax assessment
    2024$7,018 +4.3%$418,680 +3%
    2023$6,728 +2.9%$406,485 +3%
    2022$6,535 +1.6%$394,646 +3%
    2021$6,433 -1.1%$383,151 -0.3%
    2020$6,504 -1.9%$384,495 -0.4%
    2019$6,627 +0.2%$386,020 +1.2%
    2018$6,611 $381,323 +21.5%
    2017$6,611 +24.2%$313,975 +2.7%
    2016$5,322 +4.2%$305,781 +14.2%
    2015$5,110 +25%$267,659 +25.2%
    2014$4,087 +23.7%$213,706 +28.9%
    2013$3,303 +0%$165,770 +0.7%
    2012$3,302 -11.6%$164,668 -11.7%
    2011$3,734 -13.1%$186,434 -16%
    2010$4,296 $221,997 -16.6%
    2009-- $266,275 -10.1%
    2008$5,467 +2.9%$296,132 -1.5%
    2007$5,312 +1.1%$300,670 +10.5%
    2006$5,255 +19.3%$272,107 +23.5%
    2005$4,406 +23.7%$220,361 +22.4%
    2004$3,563 +0%$180,055 +1.3%
    2003$3,561 +6.8%$177,678 +6.9%
    2002$3,336 +6.2%$166,282 +9.4%
    2001$3,140 +39.1%$152,026 +44.1%
    2000$2,258 $105,536

    Find assessor info on the county website

    Neighborhood: Park Lake-Highland

    Nearby schools

    GreatSchools rating
    Schools provided by the listing agent
    • Elementary: Princeton Elem
    • Middle: Howard Middle
    • High: Edgewater High

    Source: The MLS. This data may not be complete. We recommend contacting the local school district to confirm school assignments for this home.

    Get a cash offer in 3 minutes
    Find out how much your home could sell for in as little as 3 minutes with a no-obligation cash offer.
    Estimated market value
    $791,700
    Get a cash offer in 3 minutes
    Find out how much your home could sell for in as little as 3 minutes with a no-obligation cash offer.
    Estimated market value
    $791,700